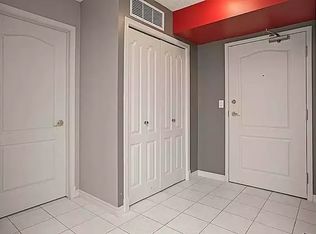
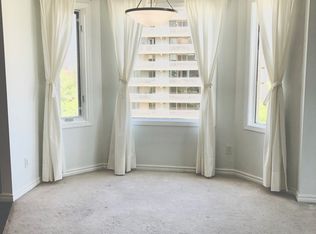
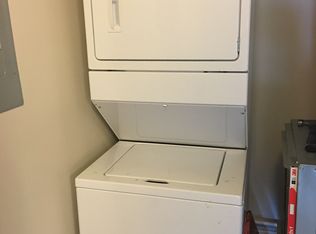
Fabulous south view of Legislature from 10th flr of the popular & prestigious Grandin Manor. This condo is located by the LRT (Grandin Station). Features incl: central AC, in-suite laundry; titled heated underground parking, visitors' parking, a balcony storage & a gas BBQ grill on the private balcony with a breathtaking river valley view. The sunny 1085 sf open concept floor plan has generous amt of storage; built-in cabinetry in DR, 2 lrg bedrooms on opposite sides for complete privacy. The primary bedroom has a large walk-in closet w/ organizer and 4 pc ensuite. The 2nd bdr w/ a walk-in closet with organizer and a 3 pc ensuite. There is elegant continuity with modern flooring, quartz countertops throughout. Close to the river valley walking/biking trails, restaurants, shopping, coffee shops & quick access to the Ice/Brewery District & and UofA.
For sale
C$339,900
9741 110th St NW #1002, Edmonton, AB T5K 2V8
2beds
1,085sqft
Apartment, Apartment High Rise
Built in 1999
-- sqft lot
$-- Zestimate®
C$313/sqft
C$-- HOA
What's special
Central acIn-suite laundryTitled heated underground parkingBalcony storageBreathtaking river valley viewGenerous amt of storageBuilt-in cabinetry in dr
- 96 days
- 29
- 0
Zillow last checked:
Listing updated:
Listed by:
Dave D Pon,
REMAX River City
Source: RAE,MLS®#: E4498905
Facts & features
Interior
Bedrooms & bathrooms
- Bedrooms: 2
- Bathrooms: 2
- Full bathrooms: 2
Primary bedroom
- Level: Main
Heating
- Fan Coil, Natural Gas
Cooling
- Air Conditioner, Air Conditioning-Central
Appliances
- Included: Dishwasher-Built-In, Dryer, Microwave Hood Fan, Refrigerator, Electric Stove, Washer
Features
- Closet Organizers, No Animal Home, No Smoking Home
- Flooring: Ceramic Tile, Vinyl Plank
- Windows: Window Coverings
- Basement: None, No Basement
Interior area
- Total structure area: 1,085
- Total interior livable area: 1,085 sqft
Property
Parking
- Total spaces: 1
- Parking features: Heated Garage, Insulated, Underground, Guest, Parking-Visitor
Features
- Levels: Single Level Apartment,1
- Patio & porch: Deck
- Exterior features: Landscaped
Lot
- Size: 281 Square Feet
- Features: Near Golf Course, Landscaped, Near Public Transit, Schools, Shopping Nearby, Golf Nearby, Public Transportation
Construction
Type & style
- Home type: Apartment
- Property subtype: Apartment, Apartment High Rise
- Attached to another structure: Yes
Materials
- Foundation: Concrete Perimeter
Condition
- Year built: 1999
Community & HOA
Community
- Features: Closet Organizers, Deck, Fitness Center, No Animal Home, No Smoking Home, Exercise Room
- Senior community: Yes
HOA
- Has HOA: Yes
- Services included: Amenities w/Condo, Caretaker, Exterior Maintenance, Heat, Insur. for Common Areas, Janitorial Common Areas, Landscape/Snow Removal, Professional Management, Reserve Fund Contribution, Water/Sewer
Location
- Region: Edmonton
Financial & listing details
- Price per square foot: C$313/sqft
- Date on market: 7/15/2026
- Ownership: Private
Price history
Price history is unavailable.
Public tax history
Tax history is unavailable.
Climate risks
Neighborhood: Oliver
Nearby schools
GreatSchools rating
No schools nearby
We couldn't find any schools near this home.
Similar homes
- C$349,9002 bd2 ba1k sqftGrandin Manor, Edmonton, AB T5K 2V8For Sale
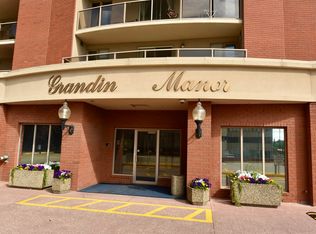 MLS ID #E4503439, Wade W Klimchuk, RE/MAX Excellence. RAE
 - C$315,0002 bd2 ba914 sqftStrathcona Terrace, Edmonton, AB T6E 6T4For Sale
 MLS ID #E4509105, Larry J Kennedy, RE/MAX Real Estate. RAE
 - C$309,9002 bd2 ba999 sqftWaters Edge, Edmonton, AB T6E 6B6For Sale
 MLS ID #E4507584, Christyna D Blish, 2% Realty Pro. RAE
 - C$343,8002 bd2 ba965 sqftGrand Scala, Edmonton, AB T6G 0K7For Sale
 MLS ID #E4502301, Ellen Tam, MaxWell Devonshire Realty. RAE
