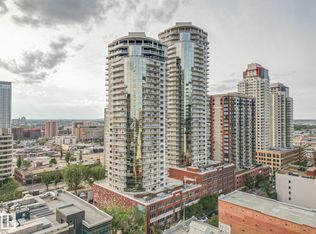
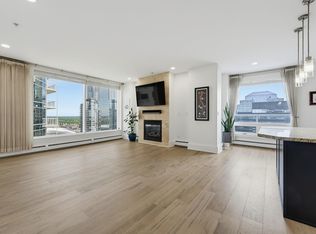

19TH FLOOR VIEWS IN THE HEART OF DOWNTOWN! Urban living is easy from this bright 2-bedroom, 2-bath condo in ICON I, perfectly positioned on 104 Street in the heart of Edmonton. Huge windows bring in incredible natural light and frame the city views, while the spacious balcony gives you a front-row seat to downtown life. Inside, the open-concept layout features a generous kitchen with plenty of cabinetry, counter space, and an eating bar, flowing naturally into the dining and living areas. The primary bedroom includes its own ensuite, while a second bedroom and full bath create flexibility for guests, roommates, or a home office. In-suite laundry and heated underground parking complete the package. Step outside and walk to the 104 Street farmers' market, cafés, restaurants, Rogers Place and the Ice District, LRT, shopping, and the downtown core. An exceptional combination of views, space, and one of Edmonton's most walkable locations. Welcome home!
For sale
C$275,000
10136 104th St NW #1901, Edmonton, AB T5J 0B5
2beds
923sqft
Apartment, Apartment High Rise
Built in 2006
-- sqft lot
$-- Zestimate®
C$298/sqft
C$-- HOA
What's special
Frame the city viewsOpen-concept layoutIn-suite laundry
- 4 days
- 17
- 2
Zillow last checked:
Listing updated:
Listed by:
Sara J Kalke,
RE/MAX Real Estate
Source: RAE,MLS®#: E4506200
Facts & features
Interior
Bedrooms & bathrooms
- Bedrooms: 2
- Bathrooms: 2
- Full bathrooms: 2
Primary bedroom
- Level: Main
Heating
- Baseboard, Hot Water, Natural Gas
Appliances
- Included: Dishwasher-Built-In, Dryer, Microwave Hood Fan, Refrigerator, Electric Stove, Washer, See Remarks
Features
- Closet Organizers
- Flooring: Ceramic Tile, Laminate Flooring
- Windows: Window Coverings
- Basement: None, No Basement
Interior area
- Total structure area: 923
- Total interior livable area: 923.55 sqft
Video & virtual tour
Property
Parking
- Total spaces: 1
- Parking features: Heated Garage, Parkade, Stall, Underground, Garage Control
Features
- Levels: Single Level Apartment,1
- Has view: Yes
- View description: Downtown, View Downtown
Lot
- Size: 123 Square Feet
- Features: Near Golf Course, Near Public Transit, Schools, Shopping Nearby, Golf Nearby, Public Transportation
Details
- Other equipment: Intercom
Construction
Type & style
- Home type: Apartment
- Property subtype: Apartment, Apartment High Rise
- Attached to another structure: Yes
Materials
- Foundation: Concrete Perimeter
- Roof: EPDM Membrane
Condition
- Year built: 2006
Community & HOA
Community
- Features: Closet Organizers, Intercom, Natural Gas BBQ Hookup
- Security: Smoke Detector(s), Secured Garage/Parking, Detectors Smoke, Secured Parking
HOA
- Has HOA: Yes
- Services included: Exterior Maintenance, Heat, Insur. for Common Areas, Landscape/Snow Removal, Parking, Professional Management, Reserve Fund Contribution, Water/Sewer
Location
- Region: Edmonton
Financial & listing details
- Price per square foot: C$298/sqft
- Date on market: 8/30/2026
- Ownership: Condo Property
Price history
Price history is unavailable.
Public tax history
Tax history is unavailable.
Climate risks
Neighborhood: Downtown
Nearby schools
GreatSchools rating
No schools nearby
We couldn't find any schools near this home.
- C$270,0002 bd2 ba936 sqft10136 104th St NW #904, Edmonton, AB T5J0B5For Sale
- C$519,8002 bd2 ba1.2k sqft10136 104th St NW #2801, Edmonton, AB T5J0B5For Sale
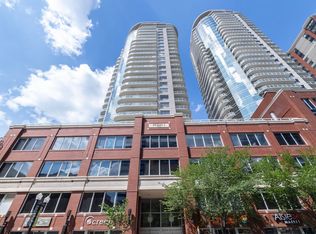
- C$299,9002 bd2 ba1k sqft10136 104th St NW #2701, Edmonton, AB T5J0B5For Sale

- C$269,8002 bd2 ba833 sqft10136 104th St NW #1004, Edmonton, AB T5J0B5For Sale
Similar homes
- C$250,0002 bd2 ba1.1k sqftTen The, Edmonton, AB T5J 3N1For Sale
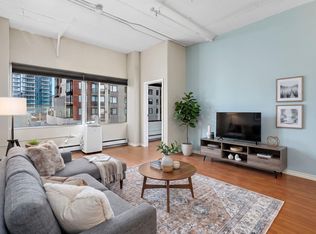 MLS ID #E4506841, Marko Koltalo, Grassroots Realty Group. RAE
 - C$268,0002 bd2 ba788 sqftFox One, Edmonton, AB T5J 1B8For Sale
 MLS ID #E4506824, Mike Racich, Exp Realty. RAE
 - C$299,9002 bd2 ba1k sqftIcon I, Edmonton, AB T5J 0B5For SaleMLS ID #E4501720, Sara J Kalke, RE/MAX Real Estate. RAE
- C$298,0002 bd2 ba872 sqftFox Two, Edmonton, AB T5J 0E9For Sale
 MLS ID #E4506009, Norm Cholak, REMAX River City. RAE
