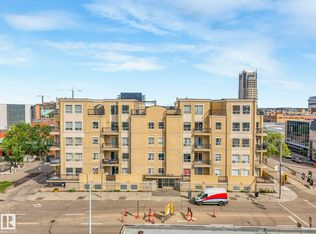
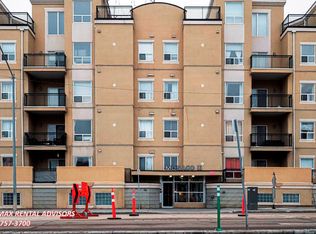

Location, location, location. This Spacious and gorgeous 950 SF condo unit at the Monaco II is located right in the heart of downtown, which is good for both urban living and rental investment. With walking distance to LRT, Ice District and MacEwan University & North Quest college , it offers two large bedrooms and two full bathrooms with spacious open concept floor plan, combined with 9’ ceiling and updated espresso laminate flooring throughout the entire unit. Bedrooms are separated with large living space with cozy electrical fireplace, two over-sized windows and sliding door access to a huge wrap around balcony where you can enjoy readings and BBQ outside in the summer. Master bedroom is completed with walk in closet and private 4 pc ensuite. Additional amenities include in-suite laundry, 1 heated underground titled stall and plenty of visitor parking spaces. Heat, water, sewer and garbage collection are included in condo fee. Last but not least freshly painted unit is very clean unit .Must see
For sale
C$269,999
10606 102nd Ave NW #207, Edmonton, AB T5J 5E9
2beds
950sqft
Apartment, Lowrise Apartment
Built in 2004
-- sqft lot
$-- Zestimate®
C$284/sqft
C$-- HOA
What's special
Two large bedroomsCozy electrical fireplaceTwo over-sized windowsHuge wrap around balconyIn-suite laundryFreshly painted unitVery clean unit
- 34 days |
- 12 |
- 0 |
Zillow last checked:
Listing updated:
Listed by:
Manjeet S Sandhu,
MaxWell Polaris
Source: RAE,MLS®#: E4498632
Facts & features
Interior
Bedrooms & bathrooms
- Bedrooms: 2
- Bathrooms: 2
- Full bathrooms: 2
Primary bedroom
- Level: Main
Heating
- Forced Air-1, Natural Gas
Cooling
- Fan-Ceiling
Appliances
- Included: Dishwasher-Built-In, Dryer, Exhaust Fan, Refrigerator, Electric Stove, Washer
Features
- Ceiling 9 ft.
- Flooring: Ceramic Tile, Vinyl Plank
- Windows: Window Coverings
- Basement: None, No Basement
Interior area
- Total structure area: 950
- Total interior livable area: 950.35 sqft
Property
Parking
- Parking features: Underground, Garage Opener
Features
- Levels: Multi Level Apartment,5
- Has view: Yes
- View description: City, Downtown, View City, View Downtown
Lot
- Size: 384 Square Feet
- Features: Commercial
Construction
Type & style
- Home type: Apartment
- Property subtype: Apartment, Lowrise Apartment
- Attached to another structure: Yes
Materials
- Foundation: Concrete Perimeter
- Roof: Asphalt
Condition
- Year built: 2004
Community & HOA
Community
- Features: Ceiling 9 ft.
HOA
- Has HOA: Yes
- Services included: Heat, Insur. for Common Areas, Janitorial Common Areas, Landscape/Snow Removal, Parking, Water/Sewer
Location
- Region: Edmonton
Financial & listing details
- Price per square foot: C$284/sqft
- Date on market: 7/14/2026
- Ownership: Private
Price history
Price history is unavailable.
Public tax history
Tax history is unavailable.
Climate risks
Neighborhood: Downtown
Nearby schools
GreatSchools rating
No schools nearby
We couldn't find any schools near this home.
- C$178,0002 bd1 ba901 sqft10606 102nd Ave NW #310, Edmonton, AB T5J5E9For Sale
- C$--2 bd1 ba881 sqft10606 102nd Ave NW #305, Edmonton, AB T5J5E9Off Market
- C$--2 bd1 ba800 sqft10606 102nd Ave NW #201, Edmonton, AB T5J5E9Off Market
- C$--1 bd1 ba734 sqft10309 107th St NW #216, Edmonton, AB T5J1K3Off Market

- C$--1 bd2 ba1.1k sqft10309 107th St NW #107, Edmonton, AB T5J1K3Off Market
- C$225,0002 bd2 ba1k sqft10707 102nd Ave NW #207, Edmonton, AB T5J5E4For Sale
- C$349,9001 bd1 ba1.1k sqft10265 107th St NW #206, Edmonton, AB T5J5G2For Sale
- C$324,9992 bd2 ba729 sqft10180 103rd St NW #702, Edmonton, AB T5J0L1For Sale
Similar homes
- C$289,9002 bd2 ba908 sqftCosmopolitan The, Edmonton, AB T5K 2W7For Sale
 MLS ID #E4504103, Henry Han, Century 21 Masters. RAE
 - C$266,0002 bd2 ba866 sqftIcon II, Edmonton, AB T5J 0B6For Sale
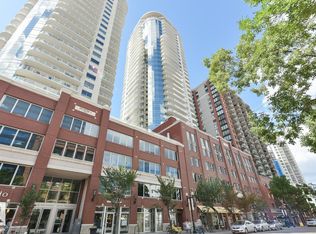 MLS ID #E4497093, Terrie M Reekie, REMAX River City. RAE
 - C$275,0002 bd2 ba821 sqftIcon II, Edmonton, AB T5J 0B6For Sale
 MLS ID #E4500425, Chuck Mulholland, Century 21 All Stars Realty Ltd. RAE
 - C$269,8002 bd2 ba833 sqftIcon I, Edmonton, AB T5J 0B5For Sale
 MLS ID #E4494831, Mathew T Haupt, Exp Realty. RAE
 - C$260,0002 bd2 ba1.1k sqftGrandin Gates, Edmonton, AB T5K 1J5For SaleMLS ID #E4497881, Graham Ogden, REMAX River City. RAE
- C$225,0002 bd2 ba1k sqftMonaco The, Edmonton, AB T5J 5E4For SaleMLS ID #E4502703, Thomas G Harrington, Black Sheep Realty. RAE
- C$299,9002 bd2 ba1k sqftIcon I, Edmonton, AB T5J 0B5For SaleMLS ID #E4501720, Sara J Kalke, RE/MAX Real Estate. RAE
- C$319,9002 bd2 ba1.1k sqftRailtown Estates, Edmonton, AB T5K 2W5For SaleMLS ID #E4503506, Lacey J Hewitt, Royal Lepage Arteam Realty. RAE
- C$255,0002 bd2 ba787 sqftQuest, Edmonton, AB T5J 0C2For SaleMLS ID #E4495869, Nicole A Etcheverry, Blackmore Real Estate. RAE
- C$279,9002 bd1 ba792 sqftCentury The, Edmonton, AB T5J 1A7For SaleMLS ID #E4493204, Cory V Clendenning, Royal LePage Noralta Real Estate. RAE
- C$244,9002 bd1 ba792 sqftCentury The, Edmonton, AB T5J 1A7For SaleMLS ID #E4501009, John P Carle, Homes & Gardens Real Estate Limited. RAE
- C$274,9002 bd2 ba849 sqftIcon II, Edmonton, AB T5J 0B6For SaleMLS ID #E4480686, Thomas J Lowe, RE/MAX Edge Realty. RAE
- C$314,9002 bd2 ba895 sqftFox Two, Edmonton, AB T5J 0E9For SaleMLS ID #E4503202, Michael D Melnychuk, Century 21 All Stars Realty Ltd. RAE
- C$268,0002 bd2 ba788 sqftFox One, Edmonton, AB T5J 1B8For SaleMLS ID #E4491238, Mike Racich, Exp Realty. RAE
- C$293,3002 bd2 ba1k sqftCosmopolitan The, Edmonton, AB T5K 2W7For SaleMLS ID #E4494179, Richard K Li, MaxWell Devonshire Realty. RAE
- C$249,9002 bd2 ba863 sqftIcon II, Edmonton, AB T5J 0B6For SaleMLS ID #E4498906, Sara J Kalke, RE/MAX Real Estate. RAE
- C$235,0002 bd2 ba1k sqftTen The, Edmonton, AB T5J 3N1For SaleMLS ID #E4500979, Danny Y Lau, Exp Realty. RAE
- C$234,9002 bd1 ba795 sqftCentury The, Edmonton, AB T5J 1A7For SaleMLS ID #E4499868, Ian Choi, MaxWell Polaris. RAE
- C$287,0002 bd2 ba1k sqftAlta Vista South, Edmonton, AB T5K 0C6For SaleMLS ID #E4487675, Michael H Draper, Real Broker. RAE
- C$249,9002 bd2 ba905 sqftCosmopolitan The, Edmonton, AB T5K 2W7For SaleMLS ID #E4482173, Ash H Somani, RE/MAX Rental Advisors. RAE
