Welcome to this fantastic 2-bedroom corner unit offering impressive southeast-facing views of downtown. The bright, functional open-concept layout features an island kitchen, spacious living and dining areas, and additional corner windows that fill the home with natural light. Recent upgrades include newer engineered hardwood flooring and a stove. The unit also includes a secured 5 ft. x 7 ft. storage locker conveniently located on the P3 level. Ideally located in the heart of downtown Edmonton, within walking distance of the Warehouse District, ICE District and 104 Street Promenade and the river valley. With the LRT located directly across the street, you can reach the University of Alberta, Southgate, NAIT, and other parts of the city within minutes. An outstanding opportunity to enjoy downtown living, spectacular views, and exceptional urban convenience. Move-in Ready! (3 photos were virtually staged)
For sale
C$234,900
10180 104th St NW #1501, Edmonton, AB T5J 1A7
2beds
795sqft
Apartment, Apartment High Rise
Built in 2004
-- sqft lot
$-- Zestimate®
C$295/sqft
C$-- HOA
What's special
Corner unitBright functional open-concept layoutIsland kitchenNewer engineered hardwood flooringSpectacular views
- 1 day |
- 6 |
- 0 |
Zillow last checked:
Listing updated:
Listed by:
Ian Choi,
MaxWell Polaris
Source: RAE,MLS®#: E4499868
Facts & features
Interior
Bedrooms & bathrooms
- Bedrooms: 2
- Bathrooms: 1
- Full bathrooms: 1
Primary bedroom
- Level: Main
Heating
- Hot Water, Natural Gas
Appliances
- Included: Dishwasher-Built-In, Microwave Hood Fan, Refrigerator, Washer/Dryer Stacked, Electric Stove
Features
- No Animal Home, No Smoking Home
- Flooring: Ceramic Tile, Engineered Wood
- Basement: None, No Basement
Interior area
- Total structure area: 795
- Total interior livable area: 795.35 sqft
Video & virtual tour
Property
Parking
- Total spaces: 1
- Parking features: Heated Garage, Underground
Features
- Levels: Single Level Apartment,1
- Has view: Yes
- View description: Downtown, View Downtown
Lot
- Size: 139 Square Feet
- Features: Near Public Transit, Public Transportation
Construction
Type & style
- Home type: Apartment
- Property subtype: Apartment, Apartment High Rise
- Attached to another structure: Yes
Materials
- Foundation: Concrete Perimeter
Condition
- Year built: 2004
Community & HOA
Community
- Features: Fitness Center, No Animal Home, No Smoking Home, Exercise Room
HOA
- Has HOA: Yes
- Services included: Exterior Maintenance, Insur. for Common Areas, Professional Management, Reserve Fund Contribution
Location
- Region: Edmonton
Financial & listing details
- Price per square foot: C$295/sqft
- Date on market: 7/20/2026
- Ownership: Private
Ian Choi
Ian Choi
By pressing Contact Agent, you agree that the real estate professional identified above may call/text you about your search, which may involve use of automated means and pre-recorded/artificial voices. You don't need to consent as a condition of buying any property, goods, or services. Message/data rates may apply. You also agree to our Terms of Use. Zillow does not endorse any real estate professionals. We may share information about your recent and future site activity with your agent to help them understand what you're looking for in a home.
Price history
Price history is unavailable.
Public tax history
Tax history is unavailable.
Climate risks
Neighborhood: Downtown
Nearby schools
GreatSchools rating
No schools nearby
We couldn't find any schools near this home.
- C$299,9802 bd2 ba832 sqft10410 102nd Ave NW #1105, Edmonton, AB T5J0E9For Sale

- C$322,0002 bd2 ba796 sqft10410 102nd Ave NW #2107, Edmonton, AB T5J0E9For Sale

- C$2,0002 bd2 ba910 sqft10410 102nd Ave NW, Edmonton, AB T5J0E9For Rent

- C$319,9002 bd2 ba840 sqft10410 102nd Ave NW #2505, Edmonton, AB T5J0E9For Sale

- C$239,0001 bd1 ba681 sqft10410 102nd Ave NW #1603, Edmonton, AB T5J0E9For Sale
- C$--2 bd2 ba910 sqft10410 102nd Ave NW #1305, Edmonton, AB T5J0E9Off Market
- C$--2 bd2 ba-- sqft10410 102nd Ave NW #1007, Edmonton, AB T5J0E9Off Market
- C$--2 bd2 ba991 sqft10410 102nd Ave NW #1302, Edmonton, AB T5J0E9Off Market
Similar homes
- C$231,0002 bd1 ba672 sqftQuest, Edmonton, AB T5J 0C2For Sale
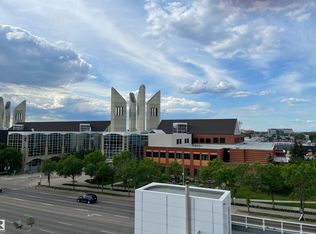 MLS ID #E4477635, Rebecca D Giesbrecht, The Good Real Estate Company. RAE
 - C$219,9992 bd2 ba927 sqftParkview On 116Th, Edmonton, AB T5K 1W3For Sale
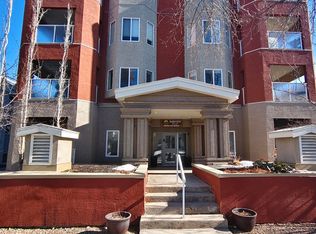 MLS ID #E4497274, Chu Jiang, Jaffer Realty Inc. RAE
 - C$234,9002 bd2 ba795 sqftRiver Vista, Edmonton, AB T5K 0B7For Sale
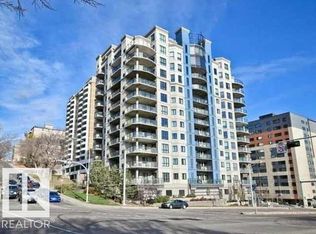 MLS ID #E4492927, Courtney M Boyd, RE/MAX Professionals. RAE
 - C$264,0002 bd2 ba854 sqftIcon II, Edmonton, AB T5J 0B6For Sale
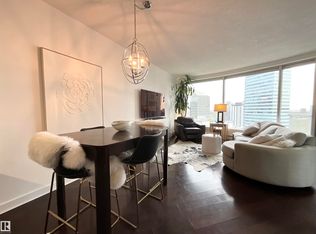 MLS ID #E4491937, Mark Drebert, 2% Realty Pro. RAE
 - C$220,0002 bd2 ba1k sqftHeritage Landing, Edmonton, AB T6W 2A2For SaleMLS ID #E4499736, Suhani Bharwad, Exp Realty. RAE
- C$199,0002 bd2 ba1k sqftMelrose Gardens, Edmonton, AB T6C 4R2For SaleMLS ID #E4499389, Andy J Verhagen, RE/MAX Elite. RAE
- C$225,0002 bd2 ba936 sqftVictoria Promenade, Edmonton, AB T5K 2G3For SaleMLS ID #E4481190, Bill Reid, Homes & Gardens Real Estate Limited. RAE
- C$249,9002 bd2 ba1k sqftMaxx Urban Living, Edmonton, AB T5H 0C6For SaleMLS ID #E4490992, Peddy P Tsui, Century 21 All Stars Realty Ltd. RAE
- C$195,0001 bd1 ba702 sqftIcon I, Edmonton, AB T5J 0B5For SaleMLS ID #E4488707, Wendy M Lam, RE/MAX Elite. RAE
- C$197,0002 bd2 ba958 sqftJefferson Lofts The, Edmonton, AB T5J 1H8For SaleMLS ID #E4414076, Erin Holowach, ComFree. RAE
- C$218,0002 bd1 ba864 sqftGlenora Mansion, Edmonton, AB T5N 4R9For SaleMLS ID #E4368281, Erin Holowach, ComFree. RAE
- C$269,9002 bd2 ba1k sqftGates On Twelfth, Edmonton, AB T5K 1M1For SaleMLS ID #E4485364, Aneta Jakuszyk, MaxWell Challenge Realty. RAE
- C$213,8002 bd1 ba885 sqftCrestview Towers, Edmonton, AB T5K 1L5For SaleMLS ID #E4484122, Jerry Dobri, MaxWell Devonshire Realty. RAE
- C$190,0002 bd2 ba802 sqftTower On The Park, Edmonton, AB T5K 2M1For SaleMLS ID #E4485982, Jeffrey C Lewis, RE/MAX Elite. RAE
- C$165,3002 bd2 ba949 sqftCapital Centre, Edmonton, AB T5J 3P1For SaleMLS ID #E4491754, Aziz A Dhamani, Exp Realty. RAE
- C$187,9001 bd1 ba762 sqftValhalla (Wîhkwêntôwin), Edmonton, AB T5K 0H2For SaleMLS ID #E4498779, Darlene Strang, RE/MAX Real Estate. RAE
- C$214,9002 bd2 ba957 sqftPalisades Park Villas, Edmonton, AB T6V 0B1For SaleMLS ID #E4488345, Frank Chen, Royal LePage Noralta Real Estate. RAE
- C$209,9002 bd2 ba864 sqftPalisades Park Villas, Edmonton, AB T6V 0B1For SaleMLS ID #E4486526, Tony T Estephan, RE/MAX Elite. RAE
- C$185,5002 bd1 ba829 sqftProvidence I, Edmonton, AB T5K 1Z6For SaleMLS ID #E4493753, Matthews Quitiviz, 2% Realty Pro. RAE
- C$209,0002 bd2 ba968 sqftElements at McConachie I, Edmonton, AB T5Y 0X2For SaleMLS ID #E4497206, Lenny C Burt, MaxWell Progressive. RAE
