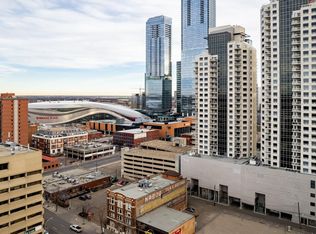
SPECTACULAR DOWNTOWN VEWS, overlooking Historical Building! Experience the ultimate urban lifestyle from this 10th-floor END-UNIT Condo in the prestigious Fox 2 building. Offering 2 bedrooms, 2 bathrooms, and over 870 sqft of thoughtfully designed living space. This IMMACULATE residence features an Open-Concept floor plan enhanced by an abundance of windows that flood the home with natural light. The stylish kitchen showcases Quartz Countertops, a large Island, and Stainless Steel appliances, seamlessly flowing into the spacious dining and living areas. The Primary Suite offers a walk-through closet and elegant 4-piece ensuite. Additional highlights include AC, in-suite laundry, a private balcony with north and east-facing views, Titled Heated Underground Parking, and an Assigned Storage Cage. Ideally located just steps fine dining, shopping, entertainment, the river valley, upcoming LRT, and an array of downtown amenities. A remarkable opportunity to enjoy Downtown living with breathtaking City Views!
For sale
C$298,000
10410 102nd Ave NW #1002, Edmonton, AB T5J 0E9
2beds
872sqft
Apartment, Apartment High Rise
Built in 2017
-- sqft lot
$-- Zestimate®
C$341/sqft
C$-- HOA
What's special
Open-concept floor planStylish kitchenQuartz countertopsLarge islandStainless steel appliancesPrimary suiteWalk-through closet
- 23 hours
- 8
- 1
Zillow last checked:
Listing updated:
Listed by:
Norm Cholak,
REMAX River City
Source: RAE,MLS®#: E4506009
Facts & features
Interior
Bedrooms & bathrooms
- Bedrooms: 2
- Bathrooms: 2
- Full bathrooms: 2
Primary bedroom
- Level: Main
Heating
- Baseboard, Hot Water, Natural Gas
Appliances
- Included: Dishwasher-Built-In, Microwave, Refrigerator, Washer/Dryer Stacked, Electric Stove
Features
- Flooring: Ceramic Tile, Vinyl Plank
- Windows: Window Coverings
- Basement: None, No Basement
Interior area
- Total structure area: 872
- Total interior livable area: 872.64 sqft
Video & virtual tour
Property
Parking
- Parking features: Heated Garage, Underground
Features
- Levels: Single Level Apartment,1
- Pool features: Community, Public Swimming Pool
- Has view: Yes
- View description: Downtown, View Downtown
Lot
- Size: 91 Square Feet
- Features: Near Golf Course, Near Public Transit, Shopping Nearby, Golf Nearby, Public Transportation
Construction
Type & style
- Home type: Apartment
- Property subtype: Apartment, Apartment High Rise
- Attached to another structure: Yes
Materials
- Foundation: Concrete Perimeter
- Roof: EPDM Membrane
Condition
- Year built: 2017
Community & HOA
Community
- Security: Secured Garage/Parking, Security Door, Fire Sprinkler System, Secured Parking, Sprinkler System-Fire
HOA
- Has HOA: Yes
- Services included: Exterior Maintenance, Heat, Insur. for Common Areas, Janitorial Common Areas, Parking, Professional Management, Reserve Fund Contribution, Utilities Common Areas, Water/Sewer
Location
- Region: Edmonton
Financial & listing details
- Price per square foot: C$341/sqft
- Date on market: 8/28/2026
- Ownership: Private
Price history
Price history is unavailable.
Public tax history
Tax history is unavailable.
Climate risks
Neighborhood: Downtown
Nearby schools
GreatSchools rating
No schools nearby
We couldn't find any schools near this home.
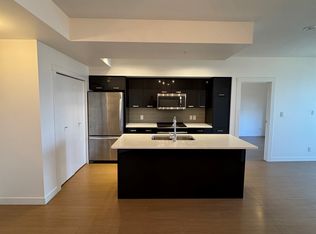
- C$--2 bd2 ba910 sqft10410 102nd Ave NW #1305, Edmonton, AB T5J0E9Off Market
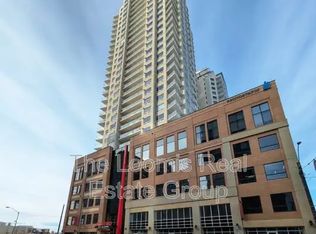
- C$--2 bd2 ba-- sqft10410 102nd Ave NW #1007, Edmonton, AB T5J0E9Off Market
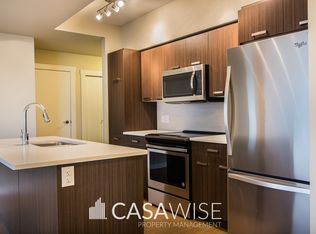
- C$--2 bd2 ba991 sqft10410 102nd Ave NW #1302, Edmonton, AB T5J0E9Off Market
- C$1,6501 bd1 ba683 sqft10410 102nd Ave NW #1803, Edmonton, AB T5J0E9For Rent

Similar homes
- C$314,9002 bd2 ba895 sqftFox Two, Edmonton, AB T5J 0E9For Sale
 MLS ID #E4503202, Michael D Melnychuk, Century 21 All Stars Realty Ltd. RAE
 - C$299,9802 bd2 ba832 sqftFox Two, Edmonton, AB T5J 0E9For Sale
 MLS ID #E4496137, Ke Wang, MaxWell Polaris. RAE
 - C$349,9002 bd2 ba1k sqftUltima, Edmonton, AB T5J 0G6For Sale
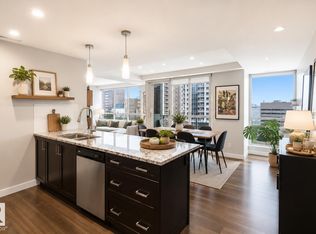 MLS ID #E4505318, Gabriela Humeniuk, Real Broker. RAE
 - C$322,0002 bd2 ba796 sqftFox Two, Edmonton, AB T5J 0E9For Sale
 MLS ID #E4495440, Michael D Melnychuk, Century 21 All Stars Realty Ltd. RAE
