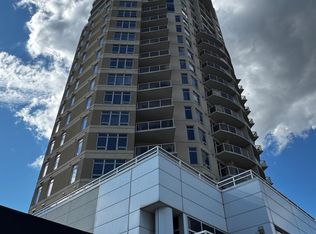
Experience downtown living at its best in The Quest! This impressive 2 bedroom, 2 bathroom condo offers an open, modern layout with amazing city views and an unbeatable location. The stylish kitchen features granite countertops, wall oven and hood fan, opening to the bright living area with engineered hardwood floors. The spacious primary bedroom includes a walk-in closet and private 3-piece ensuite, plus a second bedroom and full bath ideal for guests, a home office or roommate. Enjoy incredible walkability with Rogers Place, MacEwan University, restaurants, cafés, shopping, entertainment and transit just steps away. An excellent opportunity for professionals, students, first-time buyers or investors looking for convenience, style and a fantastic downtown lifestyle!
For sale
C$249,900
10388 105th St NW #1102, Edmonton, AB T5J 0C2
2beds
819sqft
Apartment, Apartment High Rise
Built in 2009
-- sqft lot
$-- Zestimate®
C$305/sqft
C$-- HOA
What's special
Open modern layoutAmazing city viewsStylish kitchenGranite countertopsEngineered hardwood floorsSpacious primary bedroomWalk-in closet
- 3 days |
- 6 |
- 0 |
Zillow last checked:
Listing updated:
Listed by:
Carrie A Banham-Posty,
RE/MAX Excellence,
Ian K Robertson,
RE/MAX Excellence
Source: RAE,MLS®#: E4504409
Facts & features
Interior
Bedrooms & bathrooms
- Bedrooms: 2
- Bathrooms: 2
- Full bathrooms: 2
Primary bedroom
- Level: Main
Heating
- Heat Pump, Natural Gas
Appliances
- Included: Exhaust Fan, Oven-Built-In, Microwave, Refrigerator, Washer/Dryer Stacked, Electric Cooktop
Features
- Flooring: Engineered Wood
- Windows: Window Coverings
- Basement: None, No Basement
Interior area
- Total structure area: 819
- Total interior livable area: 819.46 sqft
Video & virtual tour
Property
Parking
- Total spaces: 1
- Parking features: Parkade, Underground, Guest, Parking-Visitor
Features
- Levels: Single Level Apartment,1
- Patio & porch: Patio
- Has view: Yes
- View description: City, Downtown, View City, View Downtown
Lot
- Size: 177 Square Feet
- Features: Near Public Transit, Shopping Nearby, Public Transportation
Construction
Type & style
- Home type: Apartment
- Property subtype: Apartment, Apartment High Rise
- Attached to another structure: Yes
Materials
- Foundation: Concrete Perimeter
Condition
- Year built: 2009
Community & HOA
Community
- Features: Patio
- Security: Secured Garage/Parking, Secured Parking
HOA
- Has HOA: Yes
- Services included: Exterior Maintenance, Heat, Insur. for Common Areas, Professional Management, Reserve Fund Contribution, Water/Sewer
Location
- Region: Edmonton
Financial & listing details
- Price per square foot: C$305/sqft
- Date on market: 8/18/2026
- Ownership: Private
Price history
Price history is unavailable.
Public tax history
Tax history is unavailable.
Climate risks
Neighborhood: Downtown
Nearby schools
GreatSchools rating
No schools nearby
We couldn't find any schools near this home.
- C$284,5002 bd2 ba999 sqft10388 105th St NW #1803, Edmonton, AB T5J0C2For Sale
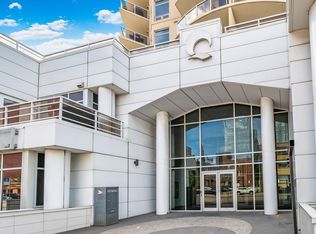
- C$2,9952 bd2 ba920 sqft10388 105th St NW #201, Edmonton, AB T5J0C2For Rent
- C$255,0002 bd2 ba787 sqft10388 105th St NW #406, Edmonton, AB T5J0C2For Sale

- C$169,9001 bd1 ba545 sqft10388 105th St NW #404, Edmonton, AB T5J0C2For Sale

- C$169,9001 bd1 ba555 sqft10388 105th St NW #405, Edmonton, AB T5J0C2For Sale
- C$--2 bd2 ba791 sqft10388 105th St NW #806, Edmonton, AB T5J0C2Off Market
- C$--2 bd2 ba789 sqft10388 105th St NW #906, Edmonton, AB T5J0C2Off Market
- C$231,0002 bd1 ba672 sqft10388 105th St NW #501, Edmonton, AB T5J0C2For Sale
Similar homes
- C$284,5002 bd2 ba999 sqftQuest, Edmonton, AB T5J 0C2For SaleMLS ID #E4504794, Duane Ritter, RE/MAX Real Estate. RAE
- C$250,0002 bd2 ba821 sqftIcon II, Edmonton, AB T5J 0B6For Sale
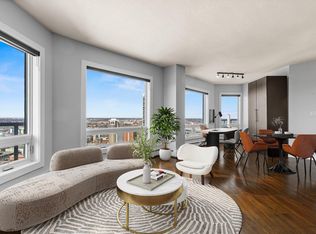 MLS ID #E4504808, Chuck Mulholland, Century 21 All Stars Realty Ltd. RAE
 - C$255,0002 bd2 ba787 sqftQuest, Edmonton, AB T5J 0C2For SaleMLS ID #E4495869, Nicole A Etcheverry, Blackmore Real Estate. RAE
- C$229,9002 bd1 ba799 sqftAlta Vista South, Edmonton, AB T5K 0C6For Sale
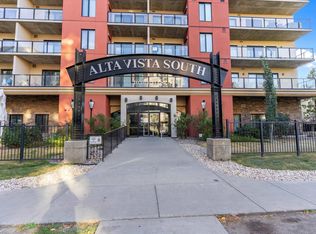 MLS ID #E4504631, Kris J Lindberg, Exp Realty. RAE
 - C$289,9002 bd2 ba908 sqftCosmopolitan The, Edmonton, AB T5K 2W7For SaleMLS ID #E4504103, Henry Han, Century 21 Masters. RAE
- C$225,0002 bd1 ba791 sqftCentury The, Edmonton, AB T5J 1A7For SaleMLS ID #E4503002, Brent MacIntosh, REMAX River City. RAE
- C$249,9002 bd2 ba863 sqftIcon II, Edmonton, AB T5J 0B6For SaleMLS ID #E4498906, Sara J Kalke, RE/MAX Real Estate. RAE
- C$244,9002 bd1 ba792 sqftCentury The, Edmonton, AB T5J 1A7For SaleMLS ID #E4501009, John P Carle, Homes & Gardens Real Estate Limited. RAE
- C$266,0002 bd2 ba866 sqftIcon II, Edmonton, AB T5J 0B6For SaleMLS ID #E4497093, Terrie M Reekie, REMAX River City. RAE
- C$231,0002 bd1 ba672 sqftQuest, Edmonton, AB T5J 0C2For SaleMLS ID #E4477635, Rebecca D Giesbrecht, The Good Real Estate Company. RAE
- C$199,7001 bd1 ba682 sqftIcon I, Edmonton, AB T5J 0B5For SaleMLS ID #E4504385, Terrie M Reekie, REMAX River City. RAE
- C$193,9002 bd1 ba850 sqftCapital Centre, Edmonton, AB T5J 3P1For SaleMLS ID #E4505078, Shaylenne Twele, RE/MAX Excellence. RAE
- C$225,0002 bd2 ba1k sqftMonaco The, Edmonton, AB T5J 5E4For SaleMLS ID #E4502703, Thomas G Harrington, Black Sheep Realty. RAE
- C$234,9002 bd2 ba852 sqftIcon II, Edmonton, AB T5J 0B6For SaleMLS ID #E4473948, Marlise Alves, Real Broker. RAE
- C$249,9002 bd2 ba905 sqftCosmopolitan The, Edmonton, AB T5K 2W7For SaleMLS ID #E4482173, Ash H Somani, RE/MAX Rental Advisors. RAE
- C$234,9002 bd1 ba795 sqftCentury The, Edmonton, AB T5J 1A7For SaleMLS ID #E4499868, Ian Choi, MaxWell Polaris. RAE
- C$245,0002 bd2 ba816 sqftVenetian The, Edmonton, AB T5K 0B4For SaleMLS ID #E4493242, Ian Choi, MaxWell Polaris. RAE
- C$269,9992 bd2 ba950 sqftMonaco II, Edmonton, AB T5J 5E9For SaleMLS ID #E4498632, Manjeet S Sandhu, MaxWell Polaris. RAE
- C$299,9002 bd2 ba1k sqftQuest, Edmonton, AB T5J 0C2For SaleMLS ID #E4496825, Duane Ritter, RE/MAX Real Estate. RAE
- C$229,0002 bd1 ba723 sqftAlta Vista North, Edmonton, AB T5K 0A2For SaleMLS ID #E4503742, Ryan T Gillen, Lux Real Estate Inc. RAE
