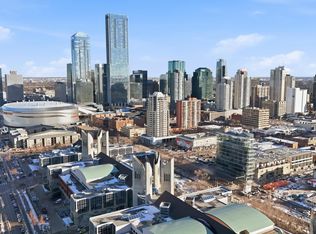
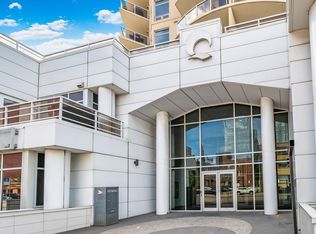
1 bedroom + 2 underground parking stalls @ the QUEST'. Starting with the smart, open floor plan and the bright floor to ceiling windows...Very clean unit has been upgraded with custom features like full-wall granite backsplash, granite and tile through-out the condo. Stainless steel appliances, 9 ft. ceilings, in-suite laundry hardwood floors and central air conditioning, and east facing balcony space. SIDE x SIDE underground parking stalls ~ the only one in the complex. Located steps away from entertainment district, across from MacEwan University, you have all the benefits and perks of "The Downtown lifestyle" at your door!
For sale
C$169,900
10388 105th St NW #404, Edmonton, AB T5J 0C2
1beds
545sqft
Apartment, Apartment High Rise
Built in 2009
-- sqft lot
$-- Zestimate®
C$312/sqft
C$-- HOA
What's special
Smart open floor planUpgraded with custom featuresFull-wall granite backsplashStainless steel appliancesIn-suite laundryHardwood floorsCentral air conditioning
- 4 hours |
- 2 |
- 1 |
Zillow last checked:
Listing updated:
Listed by:
Dana M Bradley,
Royal Lepage Arteam Realty
Source: RAE,MLS®#: E4500784
Facts & features
Interior
Bedrooms & bathrooms
- Bedrooms: 1
- Bathrooms: 1
- Full bathrooms: 1
Primary bedroom
- Level: Main
Heating
- Forced Air-1, Natural Gas
Cooling
- Air Conditioner, Air Conditioning-Central
Appliances
- Included: Dishwasher-Built-In, Dryer, Exhaust Fan, Refrigerator, Electric Stove, Washer
Features
- Ceiling 9 ft., No Animal Home, No Smoking Home
- Flooring: Hardwood
- Windows: Window Coverings
- Basement: None, No Basement
Interior area
- Total structure area: 545
- Total interior livable area: 545.20 sqft
Property
Parking
- Total spaces: 2
- Parking features: Heated Garage, Parkade, Underground, Guest, Parking-Visitor, Garage Control
Features
- Levels: Single Level Apartment,1
- Patio & porch: Deck
- Has view: Yes
- View description: Downtown, View Downtown
Lot
- Features: Flat Site, Near Public Transit, Shopping Nearby, Public Transportation
Construction
Type & style
- Home type: Apartment
- Property subtype: Apartment, Apartment High Rise
- Attached to another structure: Yes
Materials
- Foundation: Concrete Perimeter
Condition
- Year built: 2009
Community & HOA
Community
- Features: Ceiling 9 ft., Deck, No Animal Home, No Smoking Home
- Security: Secured Garage/Parking, Security Door, Secured Parking
HOA
- Has HOA: Yes
- Services included: Exterior Maintenance, Insur. for Common Areas, Landscape/Snow Removal, Parking, Professional Management, Reserve Fund Contribution, Water/Sewer
Location
- Region: Edmonton
Financial & listing details
- Price per square foot: C$312/sqft
- Date on market: 7/26/2026
- Ownership: Private
Dana M Bradley
Dana M Bradley
By pressing Contact Agent, you agree that the real estate professional identified above may call/text you about your search, which may involve use of automated means and pre-recorded/artificial voices. You don't need to consent as a condition of buying any property, goods, or services. Message/data rates may apply. You also agree to our Terms of Use. Zillow does not endorse any real estate professionals. We may share information about your recent and future site activity with your agent to help them understand what you're looking for in a home.
Price history
Price history is unavailable.
Public tax history
Tax history is unavailable.
Climate risks
Neighborhood: Downtown
Nearby schools
GreatSchools rating
No schools nearby
We couldn't find any schools near this home.
- C$374,9002 bd2 ba1k sqft10388 105th St NW #1704, Edmonton, AB T5J0C2For Sale

- C$424,9993 bd2 ba1k sqft10388 105th St NW #2003, Edmonton, AB T5J0C2For Sale
- C$3,2002 bd2 ba920 sqft10388 105th St NW #201, Edmonton, AB T5J0C2For Rent
- C$255,0002 bd2 ba787 sqft10388 105th St NW #406, Edmonton, AB T5J0C2For Sale

- C$--2 bd2 ba791 sqft10388 105th St NW #806, Edmonton, AB T5J0C2Off Market
- C$--2 bd2 ba789 sqft10388 105th St NW #906, Edmonton, AB T5J0C2Off Market
- C$231,0002 bd1 ba672 sqft10388 105th St NW #501, Edmonton, AB T5J0C2For Sale
- C$419,9003 bd2 ba1k sqft10388 105th St NW #1901, Edmonton, AB T5J0C2For Sale
Similar homes
- C$175,0001 bd1 ba739 sqftTerrace Court, Edmonton, AB T5K 0B2For Sale
 MLS ID #E4500781, Erin Mulkay, Sable Realty. RAE
 - C$205,0002 bd1 ba577 sqftUltima, Edmonton, AB T5J 0G6For Sale
 MLS ID #E4499982, Tanis Nicholls, Royal LePage Noralta Real Estate. RAE
 - C$143,9001 bd1 ba589 sqftHargate The, Edmonton, AB T5K 2L2For Sale
 MLS ID #E4500162, Oleg Shwartz, Century 21 Quantum Realty. RAE
 - C$179,5002 bd2 ba669 sqftParliament The, Edmonton, AB T5K 1H6For Sale
 MLS ID #E4497861, Michael D Melnychuk, Century 21 All Stars Realty Ltd. RAE
 - C$194,0002 bd1 ba772 sqftLegacy The (Downtown_EDMO), Edmonton, AB T5J 5G3For SaleMLS ID #E4497801, Fan Yang, Mozaic Realty Group. RAE
- C$124,9001 bd1 ba569 sqftCambridge Lofts, Edmonton, AB T5J 1R9For SaleMLS ID #E4500357, Justyna Czort, Century 21 Masters. RAE
- C$189,9002 bd2 ba770 sqftImperial The, Edmonton, AB T5K 1M7For SaleMLS ID #E4498561, Chris Proctor, Real Broker. RAE
- C$161,5002 bd2 ba795 sqftTime Square, Edmonton, AB T5H 0B8For SaleMLS ID #E4493836, Delaney Robitaille, Exp Realty. RAE
- C$169,9001 bd1 ba765 sqftMarquis The_Downtown_EDMO, Edmonton, AB T5K 1B5For SaleMLS ID #E4498567, Kim Wolsegger, Century 21 Masters. RAE
- C$178,5001 bd1 ba544 sqftMcleod Building, Edmonton, AB T5J 0N8For SaleMLS ID #E4489827, Andrew Blais, Maxwell Heritage Realty. RAE
- C$161,5001 bd1 ba539 sqftFifth Street Lofts, Edmonton, AB T5J 1E8For SaleMLS ID #E4486703, June A Rorke, RE/MAX Excellence. RAE
- C$209,9001 bd1 ba670 sqftQuest, Edmonton, AB T5J 0C2For SaleMLS ID #E4488262, Susan Rehacek, Tactic Realty. RAE
- C$199,9992 bd1 ba677 sqftVenetian The, Edmonton, AB T5K 0B4For SaleMLS ID #E4498948, Angela S Kostiuk, Century 21 Leading. RAE
- C$170,0001 bd1 ba672 sqftParliament The, Edmonton, AB T5K 1H6For SaleMLS ID #E4491053, Jeremy A Dehek, Exp Realty. RAE
- C$188,0001 bd1 ba802 sqftMcleod Building, Edmonton, AB T5J 0N8For SaleMLS ID #E4497868, Janelle L Lawton, Real Broker. RAE
- C$168,0001 bd1 ba579 sqftCambridge Lofts, Edmonton, AB T5J 1R9For SaleMLS ID #E4484905, Jordon Pennell, Exp Realty. RAE
- C$198,5002 bd1 ba680 sqftVenetian The, Edmonton, AB T5K 0B4For SaleMLS ID #E4497757, Tabraz Sadruddin, MaxWell Polaris. RAE
- C$154,9001 bd1 ba468 sqftMcleod Building, Edmonton, AB T5J 0N8For SaleMLS ID #E4484397, Marc A McMahon, The Foundry Real Estate Company Ltd. RAE
- C$159,9001 bd1 ba721 sqftVictoria Park Tower, Edmonton, AB T5K 1N4For SaleMLS ID #E4498363, Dave B Johnston, REMAX River City. RAE
- C$150,0001 bd1 ba713 sqftShaughnessy House, Edmonton, AB T5K 2L4For SaleMLS ID #E4499724, Zak B Mimouni, Exp Realty. RAE
