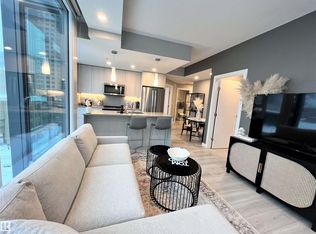
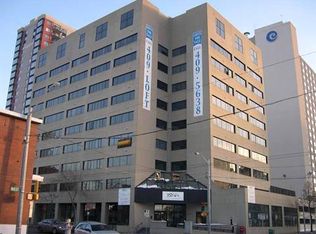
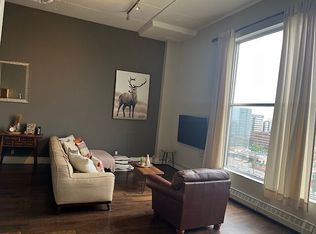
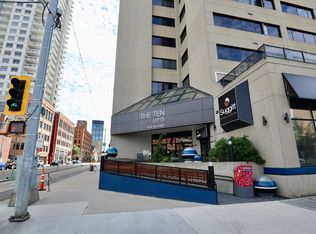
Embrace the ultimate downtown lifestyle in this beautifully updated 5th-floor urban home, perfect for professional singles or couples craving the city vibe. Massive potential for investors too! Welcome to LOFT506 at "The Ten". Offering 1,115 sq. ft. of stylish living space, this home features 2 bedrooms, 2 full bathrooms, & heated underground parking. Soaring 10-foot ceilings & exposed concrete accents create an industrial-chic atmosphere, while granite countertops, updated cabinetry, and newer flooring, add that contemporary comfort. The in-suite laundry & fresh paint make it move-in ready. East views of Downtown Edmonton are bright and endless. Just steps away from the vibrant Ice District, you’ll have access to trendy Cafés, Restaurants & Shopping. Enjoy easy access to Rogers Place, MacEwan University, the River Valley, & LRT-all just minutes away. Convenience is at your fingertips. If you’re looking for a stylish, urban home that captures the energy of Downtown living, this LOFT is the perfect fit.
For sale
C$250,000
10179 105th St NW #506, Edmonton, AB T5J 3N1
2beds
1,115sqft
Apartment, Apartment High Rise
Built in 2004
-- sqft lot
$-- Zestimate®
C$224/sqft
C$-- HOA
What's special
Granite countertopsUpdated cabinetryNewer flooringIn-suite laundryFresh paint
- 4 hours
- 0
- 0
Zillow last checked:
Listing updated:
Listed by:
Marko Koltalo,
Grassroots Realty Group,
Mike Marsh,
Grassroots Realty Group
Source: RAE,MLS®#: E4506841
Facts & features
Interior
Bedrooms & bathrooms
- Bedrooms: 2
- Bathrooms: 2
- Full bathrooms: 2
Primary bedroom
- Level: Main
Heating
- Hot Water, Natural Gas
Cooling
- Air Conditioner, Air Conditioner-Window
Appliances
- Included: Dishwasher-Built-In, Microwave Hood Fan, Refrigerator, Washer/Dryer Stacked, Electric Stove
Features
- Ceiling 10 ft.
- Flooring: Ceramic Tile, Laminate Flooring
- Windows: Window Coverings
- Basement: None, No Basement
Interior area
- Total structure area: 1,115
- Total interior livable area: 1,115 sqft
Video & virtual tour
Property
Parking
- Total spaces: 1
- Parking features: Heated Garage, Underground
Features
- Levels: Single Level Apartment,1
- Has view: Yes
- View description: City, Downtown, View City, View Downtown
Lot
- Size: 184 Square Feet
- Features: Near Golf Course, Near Public Transit, Schools, Shopping Nearby, Golf Nearby, Public Transportation
Construction
Type & style
- Home type: Apartment
- Property subtype: Apartment, Apartment High Rise
- Attached to another structure: Yes
Materials
- Foundation: Concrete Perimeter
Condition
- Year built: 2004
Community & HOA
Community
- Features: Ceiling 10 ft.
- Security: Smoke Detector(s), Detectors Smoke
HOA
- Has HOA: Yes
- Services included: Exterior Maintenance, Heat, Insur. for Common Areas, Janitorial Common Areas, Landscape/Snow Removal, Professional Management, Reserve Fund Contribution, Water/Sewer
Location
- Region: Edmonton
Financial & listing details
- Price per square foot: C$224/sqft
- Date on market: 9/3/2026
- Ownership: Private
Price history
Price history is unavailable.
Public tax history
Tax history is unavailable.
Climate risks
Neighborhood: Downtown
Nearby schools
GreatSchools rating
No schools nearby
We couldn't find any schools near this home.
Similar homes
- C$275,0002 bd2 ba923 sqftIcon I, Edmonton, AB T5J 0B5For Sale
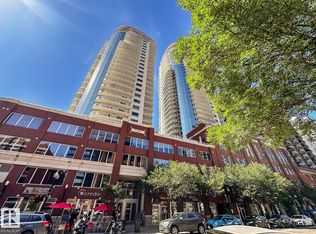 MLS ID #E4506200, Sara J Kalke, RE/MAX Real Estate. RAE
 - C$268,0002 bd2 ba788 sqftFox One, Edmonton, AB T5J 1B8For Sale
 MLS ID #E4506824, Mike Racich, Exp Realty. RAE
 - C$249,9002 bd2 ba819 sqftQuest, Edmonton, AB T5J 0C2For Sale
 MLS ID #E4504409, Carrie A Banham-Posty, RE/MAX Excellence. RAE
 - C$249,9002 bd2 ba782 sqftOmega The, Edmonton, AB T5K 1B2For Sale
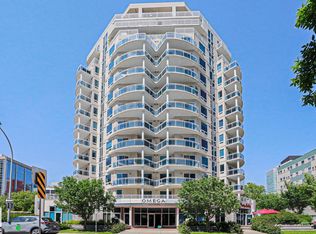 MLS ID #E4505600, Taryn E Berndt, Royal Lepage Premier Real Estate. RAE
