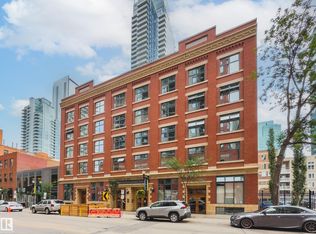
Stunning Penthouse loft boasting of a private roof top patio with a Bird’s eye view of the city. This spacious exclusive loft offers a unique living experience in the heart of downtown. It boasts of an elegant large bedroom with enormous spa like ensuite. Open concept living room, dining room and kitchen with high ceilings, floor to ceiling windows, with wonderful light and views. The kitchen is designed with granite countertops and stainless-steel appliances. In suite laundry room and a second 4-piece bathroom completes the design. Titled heated underground secured parking and storage room are part of the deal. There is a development opportunity to add a mezzanine floor. Amazing location, It’s within walking distance of good restaurants, shops and LRT. Very pet friendly building
For sale
C$389,900
10179 105th St NW #1003, Edmonton, AB T5J 3N1
1beds
1,150sqft
Apartment, Apartment High Rise
Built in 1978
-- sqft lot
$-- Zestimate®
C$339/sqft
C$-- HOA
What's special
Private roof top patioSpacious exclusive loftElegant large bedroomEnormous spa like ensuiteHigh ceilingsFloor to ceiling windowsWonderful light and views
- 79 days |
- 16 |
- 0 |
Zillow last checked:
Listing updated:
Listed by:
Kenny Awolusi,
VIP Realty and Management Ltd.
Source: RAE,MLS®#: E4486056
Facts & features
Interior
Bedrooms & bathrooms
- Bedrooms: 1
- Bathrooms: 2
- Full bathrooms: 2
Primary bedroom
- Level: Main
Heating
- Baseboard, Natural Gas
Appliances
- Included: Dishwasher-Built-In, Dryer, Microwave, Refrigerator, Electric Stove, Washer
Features
- Flooring: Ceramic Tile, Laminate Flooring
- Basement: None, No Basement
Interior area
- Total structure area: 1,150
- Total interior livable area: 1,150 sqft
Property
Parking
- Parking features: Heated Garage, Underground, Guest, Parking-Visitor
Features
- Levels: 1
- Has view: Yes
- View description: City, Downtown, View City, View Downtown
Lot
- Features: Near Public Transit, Shopping Nearby, Public Transportation
Construction
Type & style
- Home type: Apartment
- Property subtype: Apartment, Apartment High Rise
- Attached to another structure: Yes
Materials
- Foundation: Concrete Perimeter
Condition
- Year built: 1978
Community & HOA
Community
- Security: Smoke Detector(s), Secured Garage/Parking, Fire Sprinkler System, Detectors Smoke, Secured Parking, Sprinkler System-Fire
HOA
- Has HOA: Yes
- Services included: Exterior Maintenance, Heat, Insur. for Common Areas, Janitorial Common Areas, Parking, Professional Management, Reserve Fund Contribution, Security Personnel, Utilities Common Areas, Water/Sewer
Location
- Region: Edmonton
Financial & listing details
- Price per square foot: C$339/sqft
- Date on market: 5/6/2026
- Ownership: Private
Kenny Awolusi
Kenny Awolusi
By pressing Contact Agent, you agree that the real estate professional identified above may call/text you about your search, which may involve use of automated means and pre-recorded/artificial voices. You don't need to consent as a condition of buying any property, goods, or services. Message/data rates may apply. You also agree to our Terms of Use. Zillow does not endorse any real estate professionals. We may share information about your recent and future site activity with your agent to help them understand what you're looking for in a home.
Price history
Price history is unavailable.
Public tax history
Tax history is unavailable.
Climate risks
Neighborhood: Downtown
Nearby schools
GreatSchools rating
No schools nearby
We couldn't find any schools near this home.
- C$289,0002 bd2 ba1.3k sqft10179 105th St NW #303, Edmonton, AB T5J3N1For Sale

- C$--2 bd2 ba1k sqft10179 105th St NW #1A, Edmonton, AB T5J3N1Off Market
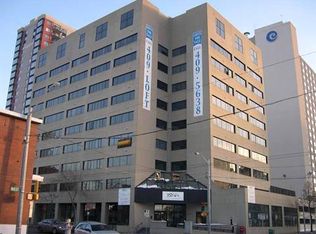
- C$--2 bd2 ba1k sqft10179 105th St NW #804, Edmonton, AB T5J3N1Off Market
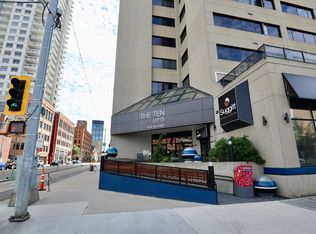
- C$140,0001 bd2 ba1k sqft10179 105th St NW #304, Edmonton, AB T5J3N1For Sale
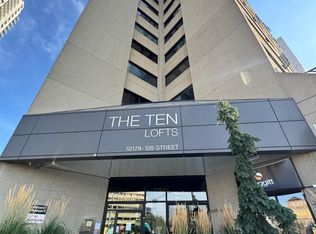
- C$324,9992 bd2 ba709 sqft10180 103rd St NW #702, Edmonton, AB T5J0L1For Sale
- C$2,0002 bd2 ba910 sqft10410 102nd Ave NW, Edmonton, AB T5J0E9For Rent
- C$--2 bd2 ba910 sqft10410 102nd Ave NW #1305, Edmonton, AB T5J0E9Off Market
- C$--2 bd2 ba-- sqft10410 102nd Ave NW #1007, Edmonton, AB T5J0E9Off Market
Similar homes
- C$289,0002 bd2 ba1.3k sqftTen The, Edmonton, AB T5J 3N1For SaleMLS ID #E4485496, Alanna Hollis, MaxWell Polaris. RAE
- C$375,0001 bd2 ba1k sqftCobogo Lofts, Edmonton, AB T5J 1B1For Sale
 MLS ID #E4489348, Brice J Laidler, Black Sheep Realty. RAE
 - C$369,0002 bd2 ba1.3k sqftValley Towers, Edmonton, AB T5K 2J3For Sale
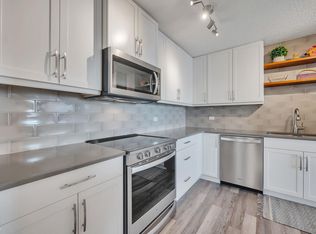 MLS ID #E4492752, Clara Olafson, REMAX River City. RAE
 - C$430,0001 bd2 ba1.4k sqftPhillips Lofts, Edmonton, AB T5J 1A5For Sale
 MLS ID #E4488540, Adam T Dirksen, Rimrock Real Estate. RAE
 - C$399,8572 bd2 ba839 sqftSymphony Tower, Edmonton, AB T5K 0K8For SaleMLS ID #E4499439, Jeremy J Amyotte, Real Broker. RAE
- C$387,9002 bd2 ba1.5k sqftGates On 117th, Edmonton, AB T5H 0A8For SaleMLS ID #E4497107, Thomas G Harrington, Black Sheep Realty. RAE
- C$424,9993 bd2 ba1k sqftQuest, Edmonton, AB T5J 0C2For SaleMLS ID #E4473333, Terrance J De Villa, MaxWell Devonshire Realty. RAE
- C$389,9002 bd2 ba1.5k sqftIlluminada, Edmonton, AB T5K 1Y8For SaleMLS ID #E4484422, Brett Loree, Century 21 Masters. RAE
- C$419,9002 bd2 ba850 sqftSymphony Tower, Edmonton, AB T5K 0K8For SaleMLS ID #E4496113, Vincenzo C Fiacco, RE/MAX Excellence. RAE
- C$449,9001 bd2 ba1.4k sqftSeventh Street Lofts, Edmonton, AB T5J 1K3For SaleMLS ID #E4490901, Vincenzo C Fiacco, RE/MAX Excellence. RAE
- C$369,8001 bd2 ba861 sqftSymphony Tower, Edmonton, AB T5K 0K8For SaleMLS ID #E4488901, Darlene Strang, RE/MAX Real Estate. RAE
- C$375,0001 bd1 ba884 sqftHecla Lofts, Edmonton, AB T5H 2A8For SaleMLS ID #E4493178, Nikola Jankovic, Exp Realty. RAE
- C$450,0002 bd2 ba724 sqftThe Legends Private Residences, Edmonton, AB T5J 0K6For SaleMLS ID #E4491853, Chris K Karampelas, MaxWell Polaris. RAE
- C$314,9001 bd1 ba1k sqftCobogo Lofts, Edmonton, AB T5J 1B1For SaleMLS ID #E4488566, Jamie M Savage, RE/MAX Excellence. RAE
- C$519,8002 bd2 ba1.2k sqftIcon I, Edmonton, AB T5J 0B5For SaleMLS ID #E4492668, Darlene Strang, RE/MAX Real Estate. RAE
- C$399,9003 bd3 ba1.4k sqftBrownstones II, Edmonton, AB T6E 0X7For SaleMLS ID #E4497351, Sergio Maione, RE/MAX Elite. RAE
- C$285,0002 bd2 ba854 sqftIcon II, Edmonton, AB T5J 0B6For SaleMLS ID #E4491112, Cayden T Stoddart, Schmidt Realty Group Inc. RAE
- C$268,5002 bd2 ba964 sqftSavoy The, Edmonton, AB T5K 2X1For SaleMLS ID #E4499481, Tim Jeong, REMAX River City. RAE
- C$249,9002 bd2 ba863 sqftIcon II, Edmonton, AB T5J 0B6For SaleMLS ID #E4498906, Sara J Kalke, RE/MAX Real Estate. RAE
- C$499,9001 bd2 ba1.5k sqftPhillips Lofts, Edmonton, AB T5J 1A5For SaleMLS ID #E4481583, Duane Ritter, RE/MAX Real Estate. RAE
