Welcome to this charming, meticulously cared-for, bright 2 BDRM CORNER END-UNIT w/PRIVATE ENTRY! Newer patio doors lead to stunning north & south river valley and city views- the perfect place to enjoy your morning coffee or take in festive fireworks! An open remodelled kitchen features granite countertops & newer appliances, perfect for entertaining. Creating a convenient layout & flow, the 2 BDRMs (including a primary BDRM w/walk-in closet) & 1.5 baths are tucked away on the opposite side, providing a warm & homey feel. Deep closets & added storage at the entry provide great functionality. Enjoy IN-SUITE laundry PLUS bonus bldg laundry facilities! Well-run, maintained PET-FRIENDLY bldg offers great amenities incl. pool, sauna, gym, TITLED UNDERGROUND PARKING, secured entry & ON-SITE MANAGEMENT! NEW elevators, NEW boiler, NEW air circulation unit & NEW roof. Wow! All utilities included in condo fees. Unbeatable location close to Whyte Ave, U of A, downtown, city trails, cafes & markets. A MUST see!
For sale
C$275,000
10135 Saskatchewan Dr NW #1201, Edmonton, AB T6E 4Y9
2beds
1,077sqft
Apartment, Apartment High Rise
Built in 1973
-- sqft lot
$-- Zestimate®
C$255/sqft
C$-- HOA
What's special
Private entryNewer patio doorsOpen remodelled kitchenGranite countertopsNewer appliancesIn-suite laundrySecured entry
- 42 days |
- 26 |
- 1 |
Zillow last checked:
Listing updated:
Listed by:
Claire Basara,
Schmidt Realty Group Inc
Source: RAE,MLS®#: E4498871
Facts & features
Interior
Bedrooms & bathrooms
- Bedrooms: 2
- Bathrooms: 2
- Full bathrooms: 1
- 1/2 bathrooms: 1
Primary bedroom
- Level: Main
Heating
- Baseboard, Hot Water, Natural Gas
Appliances
- Included: Dishwasher-Built-In, Euro Washer/Dryer Combo, Microwave Hood Fan, Refrigerator, Electric Stove
Features
- No Animal Home, No Smoking Home, Sauna, Storage
- Flooring: Laminate Flooring
- Windows: Window Coverings
- Basement: None, No Basement
Interior area
- Total structure area: 1,077
- Total interior livable area: 1,077 sqft
Video & virtual tour
Property
Parking
- Total spaces: 1
- Parking features: Parkade, Single Indoor, Stall, Underground, Guest, Parking-Visitor, Garage Control
- Covered spaces: 1
Features
- Levels: Single Level Apartment,1
- Pool features: Indoor, Pool-Indoor
- Has view: Yes
- View description: City, Downtown, View City, View Downtown
Lot
- Size: 317 Square Feet
- Features: Near Golf Course, Park/Reserve, Picnic Area, Shopping Nearby, Golf Nearby
Construction
Type & style
- Home type: Apartment
- Property subtype: Apartment, Apartment High Rise
- Attached to another structure: Yes
Materials
- Foundation: Concrete Perimeter
- Roof: Flat
Condition
- Year built: 1973
Community & HOA
Community
- Features: Fitness Center, No Animal Home, No Smoking Home, Recreation Room/Centre, Sauna; Swirlpool; Steam, Storage-In-Suite, Exercise Room
- Security: Secured Garage/Parking, Security Door, Security Personnel, Secured Parking
HOA
- Has HOA: Yes
- Services included: Amenities w/Condo, Electricity, Exterior Maintenance, Heat, Insur. for Common Areas, Janitorial Common Areas, Landscape/Snow Removal, Parking, Professional Management, Reserve Fund Contribution, Utilities Common Areas, Water/Sewer
Location
- Region: Edmonton
Financial & listing details
- Price per square foot: C$255/sqft
- Date on market: 7/15/2026
- Ownership: Private
Price history
Price history is unavailable.
Public tax history
Tax history is unavailable.
Climate risks
Neighborhood: Strathcona
Nearby schools
GreatSchools rating
No schools nearby
We couldn't find any schools near this home.
- C$--2 bd1 ba1.1k sqft10135 Saskatchewan Dr NW #1605, Edmonton, AB T6E4Y9Off Market
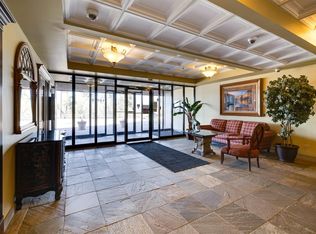
- C$199,9002 bd1 ba1k sqft10135 Saskatchewan Dr NW #405, Edmonton, AB T6E4Y9For Sale

- C$389,0005 bd2 ba804 sqft10124 88th Ave NW, Edmonton, AB T6E2R9For Sale
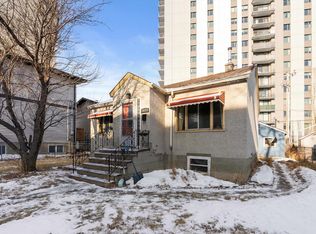
- C$220,0002 bd2 ba875 sqft10149 Saskatchewan Dr NW #2001, Edmonton, AB T6E6B6For Sale

- C$194,8002 bd2 ba859 sqft10149 Saskatchewan Dr NW #700, Edmonton, AB T6E6B6For Sale
- C$189,0002 bd2 ba858 sqft10149 Saskatchewan Dr NW #1600, Edmonton, AB T6E6B6For Sale
- C$189,9002 bd2 ba841 sqft10149 Saskatchewan Dr NW #1102, Edmonton, AB T6E6B6For Sale
- C$168,0002 bd2 ba924 sqft10149 Saskatchewan Dr NW #608, Edmonton, AB T6E6B6For Sale
Similar homes
- C$249,9002 bd2 ba880 sqftWaters Edge, Edmonton, AB T6E 6B6For Sale
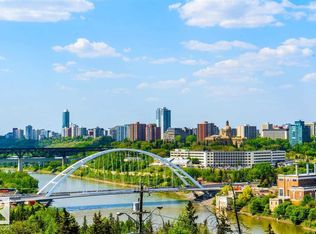 MLS ID #E4501892, Kit Yu, Nationwide Realty Corp. RAE
 - C$249,9002 bd2 ba782 sqftOmega The, Edmonton, AB T5K 1B2For Sale
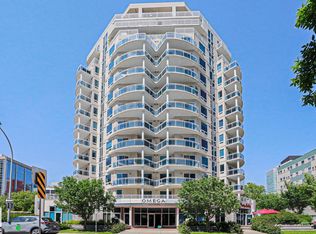 MLS ID #E4505600, Taryn E Berndt, Royal Lepage Premier Real Estate. RAE
 - C$279,9002 bd2 ba1.4k sqftMcdougall Place, Edmonton, AB T5K 2K3For Sale
 MLS ID #E4496290, Greg Steele, RE/MAX Excellence. RAE
 - C$279,9002 bd2 ba1.3k sqftOmega The, Edmonton, AB T5K 1B2For Sale
 MLS ID #E4491794, David C St. Jean, Exp Realty. RAE
 - C$265,0002 bd2 ba1k sqftWestcliffe Arms, Edmonton, AB T5K 2E5For SaleMLS ID #E4495859, Cayden T Stoddart, Schmidt Realty Group Inc. RAE
- C$266,0002 bd2 ba866 sqftIcon II, Edmonton, AB T5J 0B6For SaleMLS ID #E4497093, Terrie M Reekie, REMAX River City. RAE
- C$259,9002 bd1 ba1k sqftHampton Village, Edmonton, AB T6G 0R4For SaleMLS ID #E4503405, Kelvin B Vandasselaar, RE/MAX Real Estate. RAE
- C$269,8002 bd2 ba833 sqftIcon I, Edmonton, AB T5J 0B5For SaleMLS ID #E4494831, Mathew T Haupt, Exp Realty. RAE
- C$299,9002 bd2 ba1k sqftIcon I, Edmonton, AB T5J 0B5For SaleMLS ID #E4501720, Sara J Kalke, RE/MAX Real Estate. RAE
- C$274,9002 bd2 ba849 sqftIcon II, Edmonton, AB T5J 0B6For SaleMLS ID #E4480686, Thomas J Lowe, Realty Focus. RAE
- C$250,0002 bd2 ba821 sqftIcon II, Edmonton, AB T5J 0B6For SaleMLS ID #E4504808, Chuck Mulholland, Century 21 All Stars Realty Ltd. RAE
- C$184,9002 bd2 ba824 sqftWaters Edge, Edmonton, AB T6E 6B6For SaleMLS ID #E4502735, El-Ray Noble, Exp Realty. RAE
- C$225,0002 bd2 ba1k sqftWestcliffe Arms, Edmonton, AB T5K 2E5For SaleMLS ID #E4503562, Nicholas Majeau, Exp Realty. RAE
- C$285,0002 bd2 ba1k sqftQuest, Edmonton, AB T5J 0C2For SaleMLS ID #E4496825, Duane Ritter, RE/MAX Real Estate. RAE
- C$293,3002 bd2 ba1k sqftCosmopolitan The, Edmonton, AB T5K 2W7For SaleMLS ID #E4494179, Richard K Li, MaxWell Devonshire Realty. RAE
- C$269,9001 bd1 ba788 sqftMarquis The_Downtown_EDMO, Edmonton, AB T5K 1B5For SaleMLS ID #E4492811, Catherine Moore, MaxWell Challenge Realty. RAE
- C$294,5002 bd2 ba899 sqftCosmopolitan The, Edmonton, AB T5K 2W7For SaleMLS ID #E4493946, Saqib Mirza, Royal LePage Noralta Real Estate. RAE
- C$287,0002 bd2 ba1k sqftAlta Vista South, Edmonton, AB T5K 0C6For SaleMLS ID #E4487675, Michael H Draper, Real Broker. RAE
- C$189,9002 bd2 ba841 sqftWaters Edge, Edmonton, AB T6E 6B6For SaleMLS ID #E4500305, Sally Munro, Century 21 Masters. RAE
- C$269,0002 bd2 ba888 sqftHigh Street District Properties, Edmonton, AB T5N 1N9For SaleMLS ID #E4493973, Sam Killick, ARIVL. RAE
