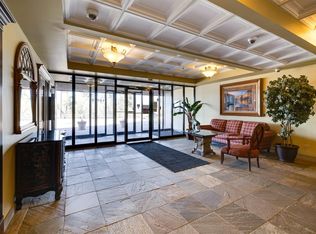
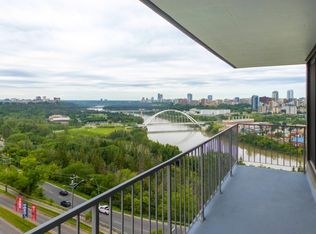
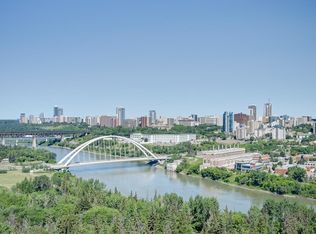
Stunning Edmonton skyline views from this spacious 1034 sq.ft. CORNER 2 bedroom 1 bath condo unit in the Cranleigh Towers located on beautiful Saskatchewan Drive. North and east exposures offer plenty of natural light and unobstructed views of the River Valley and downtown. Two underground titled parking stalls (511 & 600). Building amenities include a large indoor pool, exercise room, sauna, laundry room and lots of visitor parking. Convenient location with the river valley trails at your door, close to Whyte Avenue and the U of A.
For sale
C$194,900
10135 Saskatchewan Dr NW #405, Edmonton, AB T6E 4Y9
2beds
1,033sqft
Apartment, Apartment High Rise
Built in 1973
-- sqft lot
$-- Zestimate®
C$189/sqft
C$-- HOA
What's special
Stunning edmonton skyline views
- 94 days |
- 17 |
- 0 |
Zillow last checked:
Listing updated:
Listed by:
Tiara Anderson,
Logic Realty
Source: RAE,MLS®#: E4486777
Facts & features
Interior
Bedrooms & bathrooms
- Bedrooms: 2
- Bathrooms: 1
- Full bathrooms: 1
Primary bedroom
- Level: Main
Heating
- Baseboard, Natural Gas
Appliances
- Included: Dishwasher-Built-In, Exhaust Fan, Microwave, Refrigerator, Electric Stove, Gas Water Heater
Features
- No Animal Home, No Smoking Home, Sauna
- Flooring: Ceramic Tile, Vinyl Plank
- Windows: Vinyl Windows
- Basement: None, No Basement
Interior area
- Total structure area: 1,033
- Total interior livable area: 1,033 sqft
Property
Parking
- Parking features: Parkade, Underground, Guest, Parking-Visitor, Garage Control, Garage Opener
Features
- Levels: Single Level Apartment,1
- Exterior features: Playground Nearby
- Pool features: Indoor, Community, Pool-Indoor, Public Swimming Pool
- Has view: Yes
- View description: River Valley View, River, Downtown, River View, View Downtown
- Has water view: Yes
- Water view: River Valley View,River View
Lot
- Features: Near Golf Course, Hillside, Playground Nearby, Near Public Transit, Schools, Shopping Nearby, Golf Nearby, Public Transportation
- Topography: Hilly
Details
- Other equipment: Intercom
Construction
Type & style
- Home type: Apartment
- Property subtype: Apartment, Apartment High Rise
- Attached to another structure: Yes
Materials
- Foundation: Concrete Perimeter
- Roof: Unknown
Condition
- Year built: 1973
Community & HOA
Community
- Features: Hot Water Natural Gas, Intercom, No Animal Home, No Smoking Home, Sauna; Swirlpool; Steam
- Security: Smoke Detector(s), Detectors Smoke
HOA
- Has HOA: Yes
- Amenities included: Recreation Facility
- Services included: Caretaker, Electricity, Exterior Maintenance, Heat, Insur. for Common Areas, Janitorial Common Areas, Landscape/Snow Removal, Parking, Professional Management, Reserve Fund Contribution, Utilities Common Areas, Water/Sewer
Location
- Region: Edmonton
Financial & listing details
- Price per square foot: C$189/sqft
- Date on market: 5/9/2026
- Ownership: Private
Price history
Price history is unavailable.
Public tax history
Tax history is unavailable.
Climate risks
Neighborhood: Strathcona
Nearby schools
GreatSchools rating
No schools nearby
We couldn't find any schools near this home.
- C$--2 bd1 ba1.1k sqft10135 Saskatchewan Dr NW #1605, Edmonton, AB T6E4Y9Off Market
- C$275,0002 bd2 ba1k sqft10135 Saskatchewan Dr NW #1201, Edmonton, AB T6E4Y9For Sale
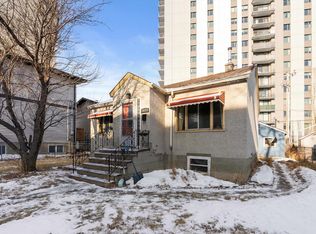
- C$389,0005 bd2 ba804 sqft10124 88th Ave NW, Edmonton, AB T6E2R9For Sale
- C$205,0002 bd2 ba879 sqft10149 Saskatchewan Dr NW #1101, Edmonton, AB T6E6B6For Sale
- C$194,8002 bd2 ba859 sqft10149 Saskatchewan Dr NW #700, Edmonton, AB T6E6B6For Sale
- C$189,0002 bd2 ba858 sqft10149 Saskatchewan Dr NW #1600, Edmonton, AB T6E6B6For Sale
- C$189,9002 bd2 ba841 sqft10149 Saskatchewan Dr NW #1102, Edmonton, AB T6E6B6For Sale
- C$175,0002 bd2 ba924 sqft10149 Saskatchewan Dr NW #608, Edmonton, AB T6E6B6For Sale
Similar homes
- C$184,9002 bd2 ba824 sqftWaters Edge, Edmonton, AB T6E 6B6For Sale
 MLS ID #E4502735, El-Ray Noble, Exp Realty. RAE
 - C$199,8002 bd2 ba920 sqftWaters Edge, Edmonton, AB T6E 6B6For Sale
 MLS ID #E4500725, Darlene Strang, RE/MAX Real Estate. RAE
 - C$194,8002 bd2 ba859 sqftWaters Edge, Edmonton, AB T6E 6B6For Sale
 MLS ID #E4498924, Frank Chen, Royal LePage Noralta Real Estate. RAE
 - C$189,9002 bd2 ba841 sqftWaters Edge, Edmonton, AB T6E 6B6For Sale
 MLS ID #E4500305, Sally Munro, Century 21 Masters. RAE
 - C$189,0002 bd2 ba858 sqftWaters Edge, Edmonton, AB T6E 6B6For SaleMLS ID #E4492519, Karen G Stanko, RE/MAX Real Estate. RAE
- C$205,0002 bd2 ba879 sqftWaters Edge, Edmonton, AB T6E 6B6For SaleMLS ID #E4499234, Alan H Gee, RE/MAX Excellence. RAE
- C$199,9002 bd1 ba907 sqftAndrea Manor, Edmonton, AB T6E 2P1For SaleMLS ID #E4490813, Dave A Woolger, MaxWell Progressive. RAE
- C$175,0002 bd2 ba924 sqftWaters Edge, Edmonton, AB T6E 6B6For SaleMLS ID #E4499505, Kunal Sachdeva, RE/MAX Excellence. RAE
- C$179,9002 bd2 ba871 sqftStrathcona House, Edmonton, AB T6E 4S6For SaleMLS ID #E4501555, Wendy L Theberge, RE/MAX Elite. RAE
- C$225,0002 bd2 ba1k sqftRutherford Place, Edmonton, AB T6E 6J9For SaleMLS ID #E4503147, Ryan M McDonald, Century 21 Masters. RAE
- C$169,9002 bd2 ba811 sqftWaters Edge, Edmonton, AB T6E 6B6For SaleMLS ID #E4494952, Charlene A King, RE/MAX Edge Realty. RAE
- C$275,0002 bd2 ba1k sqftCranleigh Towers, Edmonton, AB T6E 4Y9For SaleMLS ID #E4498871, Claire Basara, Schmidt Realty Group Inc. RAE
- C$229,5002 bd2 ba793 sqftWaters Edge, Edmonton, AB T6E 6B6For SaleMLS ID #E4491704, Michelle A Plach, HonestDoor Inc. RAE
- C$179,9002 bd2 ba954 sqftMarquis The_Downtown_EDMO, Edmonton, AB T5K 1B5For SaleMLS ID #E4496884, Dan C Chalifoux, Real Broker. RAE
- C$175,0002 bd2 ba980 sqftMarquis The_Downtown_EDMO, Edmonton, AB T5K 1B5For SaleMLS ID #E4498929, Katie Koch-Hale, REMAX River City. RAE
- C$190,0001 bd1 ba640 sqftAndrea Manor, Edmonton, AB T6E 2P1For SaleMLS ID #E4480877, Aidan Woodfine, Exp Realty. RAE
- C$168,8882 bd1 ba805 sqftMountain Ash Manor, Edmonton, AB T6E 2E6For SaleMLS ID #E4501922, Anson Y Cheung, 178 Real Estate Inc.. RAE
- C$249,9002 bd2 ba880 sqftWaters Edge, Edmonton, AB T6E 6B6For SaleMLS ID #E4501892, Kit Yu, Nationwide Realty Corp. RAE
- C$169,9992 bd1 ba811 sqftBarry Manor, Edmonton, AB T6E 2E1For SaleMLS ID #E4489301, Aaron Yee, REMAX River City. RAE
- C$185,0002 bd2 ba985 sqftStrathcona Court, Edmonton, AB T6E 1N1For SaleMLS ID #E4490576, Tobi M Connors, Exp Realty. RAE
