Location, convenience, and value all in one! Just steps from the University of Alberta and the vibrant energy of Whyte Avenue, this bright and updated 800 sq ft, 2-bedroom, 1-bathroom condo is move-in ready. You'll find modern vinyl flooring, large windows that fill the space with natural light, and the convenience of in-suite laundry. The kitchen even features a dishwasher—a rare and welcome bonus in buildings of this era. The thoughtfully designed layout offers plenty of in-suite storage, making everyday living easy and comfortable. This well-maintained unit also comes complete with its own dedicated parking stall. Located in Barry Manor, a professionally managed building, this property is an excellent opportunity for first-time buyers, students, or investors looking for a strong rental location. Enjoy being within walking distance to the University of Alberta campus, restaurants, cafés, shopping, nightlife, and all the amenities that make Whyte Avenue one of Edmonton's most desirable neighborhoods.
For sale
C$169,999
10555 83rd Ave NW #202, Edmonton, AB T6E 2E1
2beds
811sqft
Apartment, Lowrise Apartment
Built in 1968
-- sqft lot
$-- Zestimate®
C$210/sqft
C$-- HOA
What's special
- 66 days |
- 13 |
- 0 |
Zillow last checked:
Listing updated:
Listed by:
Aaron Yee,
REMAX River City
Source: RAE,MLS®#: E4489301
Facts & features
Interior
Bedrooms & bathrooms
- Bedrooms: 2
- Bathrooms: 1
- Full bathrooms: 1
Primary bedroom
- Level: Main
Heating
- Hot Water, Natural Gas
Appliances
- Included: Dishwasher-Built-In, Microwave Hood Fan, Refrigerator, Washer/Dryer Stacked, Electric Stove
Features
- Flooring: Vinyl Plank
- Windows: Window Coverings
- Basement: None, No Basement
Interior area
- Total structure area: 811
- Total interior livable area: 811.18 sqft
Property
Parking
- Total spaces: 1
- Parking features: Stall
Features
- Levels: Single Level Apartment,1
- Exterior features: Playground Nearby
Lot
- Features: Playground Nearby, Schools, Shopping Nearby, See Remarks
Construction
Type & style
- Home type: Apartment
- Property subtype: Apartment, Lowrise Apartment
- Attached to another structure: Yes
Materials
- Foundation: Concrete Perimeter
Condition
- Year built: 1968
Community & HOA
Community
- Features: See Remarks
- Security: Smoke Detector(s), Detectors Smoke
HOA
- Has HOA: Yes
- Services included: Exterior Maintenance, Heat, Insur. for Common Areas, Professional Management, Reserve Fund Contribution, Utilities Common Areas, Water/Sewer
Location
- Region: Edmonton
Financial & listing details
- Price per square foot: C$210/sqft
- Date on market: 5/22/2026
- Ownership: Private
Aaron Yee
Aaron Yee
By pressing Contact Agent, you agree that the real estate professional identified above may call/text you about your search, which may involve use of automated means and pre-recorded/artificial voices. You don't need to consent as a condition of buying any property, goods, or services. Message/data rates may apply. You also agree to our Terms of Use. Zillow does not endorse any real estate professionals. We may share information about your recent and future site activity with your agent to help them understand what you're looking for in a home.
Price history
Price history is unavailable.
Public tax history
Tax history is unavailable.
Climate risks
Neighborhood: Strathcona
Nearby schools
GreatSchools rating
No schools nearby
We couldn't find any schools near this home.
- C$--4 bd4 ba2k sqft7427 106th St NW, Edmonton, AB T6E4W7Off Market
- C$--1 bd1 ba-- sqft7524 106th St NW #1A, Edmonton, AB T6E4W7Off Market
- C$--1 bd1 ba520 sqft10525 83rd Ave NW #3, Edmonton, AB T6E2E1Off Market
- C$--1 bd1 ba533 sqft10525 83rd Ave NW, Edmonton, AB T6E2E1Off Market
- C$--1 bd1 ba750 sqft10615 83rd Ave NW #207, Edmonton, AB T6E2E3Off Market
- C$--1 bd1 ba700 sqft10615 83rd Ave NW #401, Edmonton, AB T6E2E3Off Market
- C$--1 bd1 ba1k sqft10512 83rd Ave NW #303, Edmonton, AB T6E2C9Off Market
- C$--1 bd1 ba1k sqft10512 83rd Ave NW #302, Edmonton, AB T6E2C9Off Market
Similar homes
- C$178,9002 bd1 ba805 sqftMountain Ash Manor, Edmonton, AB T6E 2E6For Sale
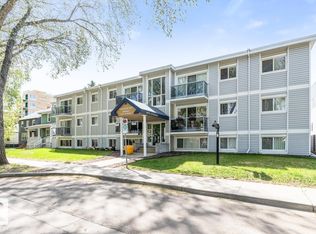 MLS ID #E4490804, Anson Y Cheung, 178 Real Estate Inc.. RAE
 - C$159,0001 bd1 ba623 sqftMilestone The_QAlex, Edmonton, AB T6E 1Y1For Sale
 MLS ID #E4498838, Fan Yang, Mozaic Realty Group. RAE
 - C$154,5002 bd1 ba924 sqftSeymour Place, Edmonton, AB T6E 2B9For Sale
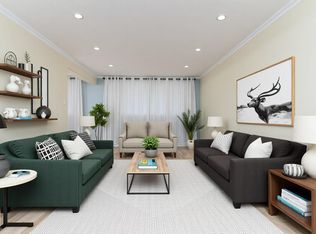 MLS ID #E4472744, Krystal J Smith, Exp Realty. RAE
 - C$145,0002 bd1 ba663 sqftSpruce Manor, Edmonton, AB T6E 1S2For Sale
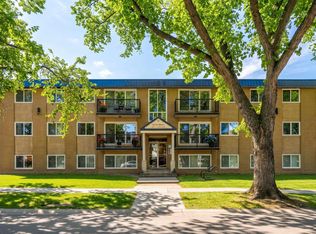 MLS ID #E4491251, Darlene Strang, RE/MAX Real Estate. RAE
 - C$165,0002 bd2 ba783 sqftPointe Uptown The, Edmonton, AB T5H 4L9For SaleMLS ID #E4498666, Frank A Vanderbleek, Royal LePage Noralta Real Estate. RAE
- C$164,9002 bd2 ba912 sqftTerrace Court, Edmonton, AB T5K 0B2For SaleMLS ID #E4478947, Joel Link, Exp Realty. RAE
- C$169,9002 bd2 ba1k sqftPointe Uptown The, Edmonton, AB T5H 4L5For SaleMLS ID #E4497133, Michael D Melnychuk, Century 21 All Stars Realty Ltd. RAE
- C$159,9002 bd1 ba839 sqftPointe Uptown The, Edmonton, AB T5H 4L5For SaleMLS ID #E4497673, Thomas Olsen, Real Broker. RAE
- C$133,0002 bd1 ba783 sqftSouthern Place, Edmonton, AB T6E 2C5For SaleMLS ID #E4495306, Rebecca D Giesbrecht, The Good Real Estate Company. RAE
- C$205,0002 bd1 ba1k sqftVarscona Tower, Edmonton, AB T6G 0T9For SaleMLS ID #E4498465, Gerard Y Hagan, Sterling Real Estate. RAE
- C$125,0002 bd1 ba667 sqftGateway Manor, Edmonton, AB T6E 4B5For SaleMLS ID #E4498502, Sean Clair, Exp Realty. RAE
- C$172,5002 bd2 ba925 sqftWestridge The, Edmonton, AB T5T 6S7For SaleMLS ID #E4499737, Janeen Tinker, MaxWell Devonshire Realty. RAE
- C$139,0002 bd1 ba882 sqftCedarbrae Gardens, Edmonton, AB T6J 0R5For SaleMLS ID #E4499046, Aaron Richard Simeon, Exp Realty. RAE
- C$214,9002 bd2 ba885 sqftSuffolk On Whyte, Edmonton, AB T6G 2P3For SaleMLS ID #E4481825, Donna B Gagnon, Professional Realty Group. RAE
- C$169,9002 bd2 ba824 sqftPark Place (Ellerslie), Edmonton, AB T6X 1J9For SaleMLS ID #E4493705, Sal S Haji, MaxWell Polaris. RAE
- C$154,9002 bd2 ba861 sqftPark Place Boulevard, Edmonton, AB T5B 4W5For SaleMLS ID #E4487036, Billy Assaf, REMAX River City. RAE
- C$150,0001 bd1 ba618 sqftFern Lee, Edmonton, AB T6E 3Z9For SaleMLS ID #E4486015, John W Acevedo, Royal LePage Noralta Real Estate. RAE
- C$144,9002 bd1 ba774 sqftNeu Manor, Edmonton, AB T5K 1P6For SaleMLS ID #E4478006, David Lofthaug, Bode. RAE
- C$170,0002 bd2 ba958 sqftPark Place Ellerslie Court, Edmonton, AB T6X 0C4For SaleMLS ID #E4490448, Shammi Dhaliwal, Century 21 All Stars Realty Ltd. RAE
- C$168,8002 bd1 ba909 sqftPointe West The, Edmonton, AB T5T 6B9For SaleMLS ID #E4492324, Delores Knudsen, RE/MAX Excellence. RAE
