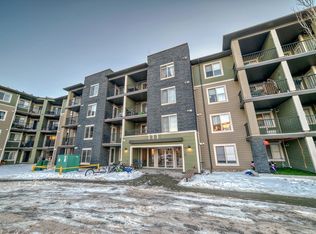
FACING THE PARK! This 2 bedroom 2 bathroom unit is a fantastic opportunity for an investor or a first time home buyer. Brand new Flooring in Living Room and Kitchen just laid and the kitchen features an island breakfast bar with adjoining living room and east facing balcony looking onto the park. This unit stays nice and cool during the summer months due to its location and exposure! 2 Bedrooms are on opposite sides of the unit and (2) 4 piece baths with the primary having a large walk through closet which leads to the ensuite. The low condo fees in this unit include Heat and water/sewer payments and the building comes with a gym on the main floor free to use. Steps away from public transit, close to schools and shopping, walking trails minutes to the Henday, South Common & the QE2. This unit comes with 1 assigned parking stall (#109) and is priced to sell. Come see it today
For sale
C$169,900
245 Edwards Dr SW #119, Edmonton, AB T6X 1J9
2beds
824sqft
Apartment, Lowrise Apartment
Built in 2004
-- sqft lot
$-- Zestimate®
C$206/sqft
C$-- HOA
What's special
Facing the park
- 65 days |
- 5 |
- 0 |
Zillow last checked:
Listing updated:
Listed by:
Sal S Haji,
MaxWell Polaris
Source: RAE,MLS®#: E4493705
Facts & features
Interior
Bedrooms & bathrooms
- Bedrooms: 2
- Bathrooms: 2
- Full bathrooms: 2
Primary bedroom
- Level: Main
Heating
- Baseboard, Water
Appliances
- Included: Dishwasher-Built-In, Garburator, Exhaust Fan, Microwave, Refrigerator, Washer/Dryer Stacked, Electric Stove
Features
- Flooring: Carpet, Vinyl Plank
- Windows: Window Coverings
- Basement: None, No Basement
Interior area
- Total structure area: 824
- Total interior livable area: 824.52 sqft
Video & virtual tour
Property
Parking
- Total spaces: 1
- Parking features: Stall, Guest, Parking-Visitor
Features
- Levels: Single Level Apartment,1
- Patio & porch: Patio
- Exterior features: Backs Onto Park/Trees, Landscaped, Playground Nearby
Lot
- Features: Airport Nearby, Backs Onto Park/Trees, Near Golf Course, Landscaped, Playground Nearby, Near Public Transit, Schools, Shopping Nearby, Golf Nearby, Public Transportation
Construction
Type & style
- Home type: Apartment
- Property subtype: Apartment, Lowrise Apartment
- Attached to another structure: Yes
Materials
- Foundation: Concrete Perimeter
- Roof: Asphalt
Condition
- Year built: 2004
Community & HOA
Community
- Features: Fitness Center, Patio, Exercise Room
HOA
- Has HOA: Yes
- Services included: Exterior Maintenance, Heat, Insur. for Common Areas, Landscape/Snow Removal, Professional Management, Reserve Fund Contribution, Utilities Common Areas, Water/Sewer
Location
- Region: Edmonton
Financial & listing details
- Price per square foot: C$206/sqft
- Date on market: 6/14/2026
- Ownership: Private
Price history
Price history is unavailable.
Public tax history
Tax history is unavailable.
Climate risks
Neighborhood: Ellerslie
Nearby schools
GreatSchools rating
No schools nearby
We couldn't find any schools near this home.
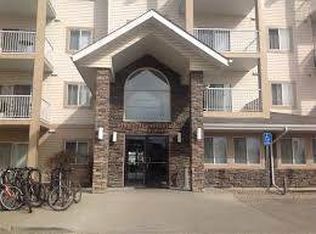
- C$--2 bd2 ba935 sqft245 Edwards Dr SW #1A, Edmonton, AB T6X1J9Off Market
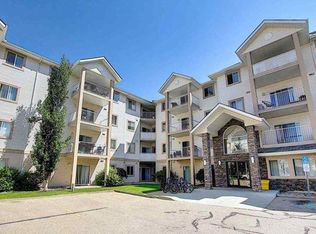
- C$--2 bd2 ba823 sqft245 Edwards Dr SW #104, Edmonton, AB T6X1J9Off Market
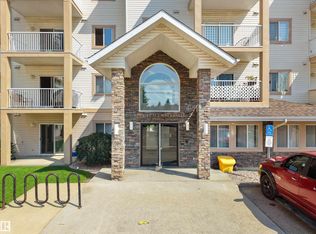
- C$172,5002 bd2 ba894 sqft245 Edwards Dr SW #220, Edmonton, AB T6X1J9For Sale
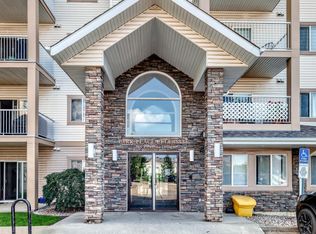
- C$189,9002 bd2 ba827 sqft245 Edwards Dr SW #214, Edmonton, AB T6X1J9For Sale
- C$184,9002 bd2 ba828 sqft245 Edwards Dr SW #314, Edmonton, AB T6X1J9For Sale
- C$--4 bd4 ba1.3k sqft8714 5th Ave SW, Edmonton, AB T6X1E2Off Market
- C$1,7503 bd3 ba-- sqft248 Edwards Dr SW, Edmonton, AB T6X0R1For Rent
- C$259,9993 bd2 ba1.1k sqft249 Edwards Dr SW #33, Edmonton, AB T6X1G2For Sale
Similar homes
- C$---- bd-- ba-- sqft151 Edwards Dr SW #305, Edmonton, AB T6X 1N5Off Market
- C$178,9002 bd2 ba790 sqftMacewan Village, Edmonton, AB T6W 1N2For Sale
 MLS ID #E4502915, Ian S Kondics, RE/MAX PREFERRED CHOICE. RAE
 - C$170,0002 bd2 ba690 sqftWalker Lake Gate, Edmonton, AB T6X 2C6For Sale
 MLS ID #E4497409, Manik Bahl, Homes & Gardens Real Estate Limited. RAE
 - C$175,0002 bd2 ba758 sqftHeritage Valley Station, Edmonton, AB T6W 3L6For Sale
 MLS ID #E4501249, Paul S Lamba, MaxWell Polaris. RAE
 - C$185,0002 bd2 ba720 sqftMacTaggart Ridge Gate, Edmonton, AB T6R 0W3For SaleMLS ID #E4502516, Pinder Dhindsa, Century 21 Leading. RAE
- C$172,0002 bd1 ba702 sqftHeritage Valley Station, Edmonton, AB T6W 3L6For SaleMLS ID #E4496600, Aakansha Sharma, Nationwide Realty Corp. RAE
- C$157,5002 bd1 ba911 sqftMainstreet, Edmonton, AB T6L 6S6For SaleMLS ID #E4502649, Christopher D Greidanus, MaxWell Devonshire Realty. RAE
- C$189,0002 bd2 ba765 sqftWalker Lake Landing, Edmonton, AB T6X 1P7For SaleMLS ID #E4485561, Janice L Kosak, MaxWell Challenge Realty. RAE
- C$165,0002 bd1 ba955 sqftMainstreet South, Edmonton, AB T6L 6X9For SaleMLS ID #E4502023, Reinee L Bouclin, MaxWell Challenge Realty. RAE
- C$190,0002 bd2 ba886 sqftMacewan Village, Edmonton, AB T6W 1N3For SaleMLS ID #E4491567, Natalie M MacQuarrie, Royal LePage Premier Real Estate. RAE
- C$189,0002 bd2 ba756 sqftMacTaggart Ridge Gate, Edmonton, AB T6R 0W3For SaleMLS ID #E4500958, Chun Yuan, Initia Property Management. RAE
- C$169,9001 bd1 ba604 sqftSouthwinds in Summerside, Edmonton, AB T6X 0Z4For SaleMLS ID #E4489155, Conrad A Bitangcol, REMAX River City. RAE
- C$175,0002 bd2 ba871 sqftAspen Meadows, Edmonton, AB T6T 0E4For SaleMLS ID #E4496696, Sabrina L Bright, Schmidt Realty Group Inc. RAE
- C$169,4002 bd2 ba835 sqftPark Place Terwillegar Terrace, Edmonton, AB T6R 0N2For SaleMLS ID #E4478540, Jill Micklich, Rimrock Real Estate. RAE
- C$167,0002 bd2 ba710 sqftCreekwood Landing I, Edmonton, AB T6W 3L5For SaleMLS ID #E4490401, Geoff Gold, Century 21 All Stars Realty Ltd. RAE
- C$199,9002 bd2 ba891 sqftMacewan Gardens II, Edmonton, AB T6W 0C4For SaleMLS ID #E4494152, Damon P Enns, RE/MAX Elite. RAE
- C$165,0002 bd2 ba954 sqftHighlands On Kinnaird Ravine, Edmonton, AB T5B 0G1For SaleMLS ID #E4502014, Melissa T Hunter, Century 21 Masters. RAE
- C$189,9002 bd2 ba836 sqftHeritage Landing, Edmonton, AB T6W 2A2For SaleMLS ID #E4497126, Brandon M Lai, RE/MAX Elite. RAE
- C$188,0002 bd2 ba834 sqftPark Place South Terwillegar, Edmonton, AB T6R 0M1For SaleMLS ID #E4500039, Pearl Douglas, Sable Realty. RAE
- C$179,9002 bd2 ba966 sqftHolland Gardens, Edmonton, AB T5A 5J7For SaleMLS ID #E4503256, Alison Dowdall, Liv Real Estate. RAE
