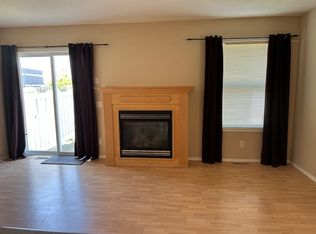
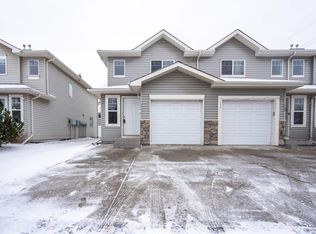
For more info, please click on "View Listing on Realtor® Website". Welcome to your new home! This updated 3-bedroom end-unit condo offers comfort, style, and convenience. Located on a corner lot backing onto green space, this 2-storey home in Sandstone Estates is perfect for families or investors. The main floor features a bright, open layout with a spacious living room and cozy fireplace, a dining area, and a modern kitchen with stainless steel appliances and pantry. A powder room completes the main level. Upstairs includes a large primary bedroom with walk-in closet, two additional bedrooms, and a full bath. The unfinished basement offers future potential. Enjoy low-maintenance living with a single attached garage, driveway, and visitor parking. Low condo fees and a prime location near shopping, transit, airport, restaurants, and major routes make this a great opportunity!
For sale
C$259,000
249 Edwards Dr SW #33, Edmonton, AB T6X 1G2
3beds
1,145sqft
Condominium, Detached Condominium
Built in 2003
-- sqft lot
$-- Zestimate®
C$226/sqft
C$-- HOA
What's special
Bright open layoutCozy fireplaceDining areaTwo additional bedroomsSingle attached garageVisitor parking
- 82 days |
- 93 |
- 2 |
Zillow last checked:
Listing updated:
Listed by:
Darya M Pfund,
Easy List Realty
Source: RAE,MLS®#: E4483000
Facts & features
Interior
Bedrooms & bathrooms
- Bedrooms: 3
- Bathrooms: 2
- Full bathrooms: 1
- 1/2 bathrooms: 1
Primary bedroom
- Level: Upper
Heating
- Forced Air-1, Natural Gas
Cooling
- Fan-Ceiling
Appliances
- Included: Dryer, Microwave, Refrigerator, Electric Stove, Washer, Gas Water Heater
Features
- No Animal Home, No Smoking Home, Sunroom
- Flooring: Hardwood
- Windows: Window Coverings, Skylight
- Basement: Full, Unfinished
- Fireplace features: Gas
Interior area
- Total structure area: 1,145
- Total interior livable area: 1,145 sqft
Property
Parking
- Total spaces: 1
- Parking features: Single Garage Attached, Parking-Extra, Parking-Plug-Ins, Guest, Parking-Visitor
- Attached garage spaces: 1
Features
- Levels: 2 Storey,2
- Patio & porch: Patio
- Exterior features: Backs Onto Park/Trees, Landscaped, Playground Nearby
- Pool features: Community, Public Swimming Pool
- Fencing: Fenced
- Has view: Yes
- View description: City, View City
Lot
- Features: Airport Nearby, Backs Onto Park/Trees, Corner Lot, Landscaped, Playground Nearby, Near Public Transit, Schools, Shopping Nearby, Wooded, Public Transportation, Treed Lot
Construction
Type & style
- Home type: Condo
- Property subtype: Condominium, Detached Condominium
Materials
- Foundation: See Remarks
- Roof: Concrete Tiles
Condition
- Year built: 2003
Community & HOA
Community
- Features: Hot Water Natural Gas, No Animal Home, No Smoking Home, Patio, Skylight, Sunroom
- Security: Security System, Smoke Detector(s), Detectors Smoke
HOA
- Has HOA: Yes
- Services included: Amenities w/Condo, Exterior Maintenance, Insur. for Common Areas, Janitorial Common Areas, Landscape/Snow Removal, Professional Management, Reserve Fund Contribution, Security Personnel, Utilities Common Areas
Location
- Region: Edmonton
Financial & listing details
- Price per square foot: C$226/sqft
- Date on market: 4/18/2026
- Ownership: Private
- Road surface type: Paved Lane
Darya M Pfund
Darya M Pfund
By pressing Contact Agent, you agree that the real estate professional identified above may call/text you about your search, which may involve use of automated means and pre-recorded/artificial voices. You don't need to consent as a condition of buying any property, goods, or services. Message/data rates may apply. You also agree to our Terms of Use. Zillow does not endorse any real estate professionals. We may share information about your recent and future site activity with your agent to help them understand what you're looking for in a home.
Price history
Price history is unavailable.
Public tax history
Tax history is unavailable.
Climate risks
Neighborhood: Ellerslie
Nearby schools
GreatSchools rating
No schools nearby
We couldn't find any schools near this home.


- Alberta
- Division No. 11
- Edmonton
- T6X 1G2
- Ellerslie
- 249 Edwards Dr SW Unit 33
Nearby cities
Nearby neighborhoods
Nearby zip codes
Other Edmonton Topics
