AIR BNB Opportunity-1750 sq ft of total living space townhouse in a highly sought-after location, currently operating as a SUCCESSFUL AND BUSY AIR BNB! Whether you’re an investor looking for an income-generating property or a buyer seeking a move-in-ready home, this meticulously maintained residence offers outstanding value. Ideally situated with quick and convenient access to all major routes, shopping, restaurants, public transit, schools, and key destinations throughout the city, this home combines comfort with unbeatable convenience. Thoughtfully designed layout features CENTRAL AIR CONDITIONER for year-round comfort, a FULLY FINISHED BASEMENT, and a single attached garage. Every detail has been carefully maintained, making this property truly move-in ready. As an added bonus, all furniture, furnishings, décor, kitchen essentials, appliances, and linens are included, allowing for a seamless transition for the next owner.
For sale
C$300,000
230 Edwards Dr SW #92, Edmonton, AB T6X 1G7
3beds
1,206sqft
Townhouse
Built in 2003
-- sqft lot
$-- Zestimate®
C$249/sqft
C$-- HOA
What's special
Fully finished basementSingle attached garage
- 14 days |
- 45 |
- 2 |
Zillow last checked:
Listing updated:
Listed by:
Deepak Arora,
Liv Real Estate,
Valerie P Faucon,
Liv Real Estate
Source: RAE,MLS®#: E4496812
Facts & features
Interior
Bedrooms & bathrooms
- Bedrooms: 3
- Bathrooms: 3
- Full bathrooms: 2
- 1/2 bathrooms: 1
Primary bedroom
- Level: Upper
Family room
- Level: Basement
- Area: 287.1
- Dimensions: 16.5 x 17.4
Heating
- Forced Air-1, Natural Gas
Cooling
- Air Conditioner, Air Conditioning-Central
Appliances
- Included: Dishwasher-Built-In, Dryer, Refrigerator, Electric Stove, Washer
Features
- No Animal Home, No Smoking Home
- Flooring: Carpet, Laminate Flooring
- Windows: Window Coverings, Vinyl Windows
- Basement: Full, Finished
Interior area
- Total structure area: 1,206
- Total interior livable area: 1,206 sqft
Video & virtual tour
Property
Parking
- Total spaces: 2
- Parking features: Single Garage Attached, Garage Opener
- Attached garage spaces: 1
Features
- Levels: 2 Storey,3
- Exterior features: Landscaped, Low Maintenance Landscape, Playground Nearby
Lot
- Features: Airport Nearby, Near Golf Course, Landscaped, Low Maintenance Landscape, Playground Nearby, Near Public Transit, Schools, Shopping Nearby, Golf Nearby, Public Transportation
Construction
Type & style
- Home type: Townhouse
- Property subtype: Townhouse
Materials
- Foundation: Concrete Perimeter
- Roof: Asphalt
Condition
- Year built: 2003
Community & HOA
Community
- Features: No Animal Home, No Smoking Home
HOA
- Has HOA: Yes
- Services included: Amenities w/Condo, Exterior Maintenance, Insur. for Common Areas, Professional Management, Reserve Fund Contribution
Location
- Region: Edmonton
Financial & listing details
- Price per square foot: C$249/sqft
- Date on market: 7/3/2026
- Ownership: Private
Deepak Arora
Deepak Arora
By pressing Contact Agent, you agree that the real estate professional identified above may call/text you about your search, which may involve use of automated means and pre-recorded/artificial voices. You don't need to consent as a condition of buying any property, goods, or services. Message/data rates may apply. You also agree to our Terms of Use. Zillow does not endorse any real estate professionals. We may share information about your recent and future site activity with your agent to help them understand what you're looking for in a home.
Price history
Price history is unavailable.
Public tax history
Tax history is unavailable.
Climate risks
Neighborhood: Ellerslie
Nearby schools
GreatSchools rating
No schools nearby
We couldn't find any schools near this home.
- C$269,9003 bd2 ba1.2k sqft230 Edwards Dr SW #90, Edmonton, AB T6X1G7For Sale

- C$274,0003 bd2 ba1.2k sqft230 Edwards Dr SW #47, Edmonton, AB T6X1G7For Sale

- C$289,8883 bd2 ba1.1k sqft230 Edwards Dr SW #18, Edmonton, AB T6X1G7For Sale
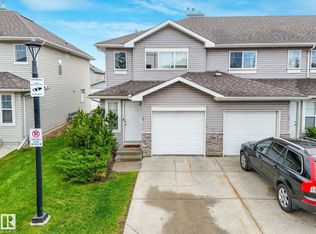
- C$449,9004 bd3 ba1.2k sqft220 85th St SW, Edmonton, AB T6X1H5For Sale

- C$--3 bd3 ba1.1k sqft230 Edwards Dr SW #188, Edmonton, AB T6X1G7Off Market
- C$--3 bd2 ba1.2k sqft230 Edwards Dr SW #182, Edmonton, AB T6X1G7Off Market
- C$--3 bd3 ba1.2k sqft230 Edwards Dr SW #72, Edmonton, AB T6X1G7Off Market
- C$--2 bd2 ba1.2k sqft230 Edwards Dr SW #19, Edmonton, AB T6X1G7Off Market
Similar homes
- C$289,8883 bd2 ba1.1k sqftStonebridge, Edmonton, AB T6X 1G7For SaleMLS ID #E4494251, Ravi Mander, Royal LePage Noralta Real Estate. RAE
- C$299,9003 bd2 ba1.2k sqftAmbassador Place, Edmonton, AB T6L 7A2For Sale
 MLS ID #E4496953, Sonia Tarabay, RE/MAX Elite. RAE
 - C$300,0002 bd3 ba1.2k sqftSandstone At Walker Lake Station, Edmonton, AB T6X 0P3For Sale
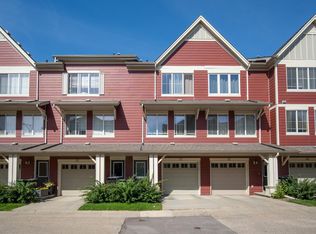 MLS ID #E4497805, Alex Ward, MaxWell Devonshire Realty. RAE
 - C$299,9004 bd3 ba1.1k sqftSilver Berry Village, Edmonton, AB T6T 0B5For Sale
 MLS ID #E4497886, Ketan Asodariya, Exp Realty. RAE
 - C$319,9003 bd3 ba1.5k sqftSouthern Springs, Edmonton, AB T6X 0Y2For SaleMLS ID #E4498090, Shane A Matwie, Century 21 Masters. RAE
- C$315,8003 bd3 ba1.3k sqftMaple Way Gardens, Edmonton, AB T6T 1A5For SaleMLS ID #E4499296, Alan H Gee, RE/MAX Excellence. RAE
- C$295,0002 bd3 ba1.3k sqftVillage At Walker Lake, Edmonton, AB T6X 1Y8For SaleMLS ID #E4493228, Megan Prusko, Exp Realty. RAE
- C$289,0002 bd2 ba1.1k sqftSolaris, Edmonton, AB T6W 1X4For SaleMLS ID #E4497819, Amritpal S Hunjan, REMAX River City. RAE
- C$299,9002 bd3 ba1.2k sqftMosaic Ridge, Edmonton, AB T6R 0G8For SaleMLS ID #E4498043, Chris Squires, Realty Unleashed Inc. RAE
- C$350,0003 bd3 ba1.6k sqftVillage At Walker Lake, Edmonton, AB T6X 1Y8For SaleMLS ID #E4496894, Amanda Olivari, REMAX River City. RAE
- C$335,0003 bd3 ba1.1k sqftGrove on 25th, Edmonton, AB T6X 2H1For SaleMLS ID #E4492621, Roohmeet Singh Grewal, Royal Lepage Arteam Realty. RAE
- C$334,9003 bd3 ba1.2k sqftVista Pointe, Edmonton, AB T6W 3M4For SaleMLS ID #E4496237, Nathan Lorenz, Real Broker. RAE
- C$310,0002 bd3 ba1.3k sqftPeak 61, Edmonton, AB T6W 3C8For SaleMLS ID #E4490671, Patrick Gaignard, Real Broker. RAE
- C$239,0003 bd2 ba1.1k sqftWoodside Green, Edmonton, AB T6L 5L4For SaleMLS ID #E4497475, Ciaran D O'Neill, Century 21 All Stars Realty Ltd. RAE
- C$345,0003 bd3 ba1.3k sqftCrossroads of Rutherford, Edmonton, AB T6W 2K6For SaleMLS ID #E4497732, Harwinder Brar, MaxWell Polaris. RAE
- C$335,9983 bd3 ba1.2k sqftOrchards Crossing, Edmonton, AB T6X 1A3For SaleMLS ID #E4497228, Mohit Dhunna, Exp Realty. RAE
- C$360,0003 bd3 ba1.4k sqftVillage At Walker Lake, Edmonton, AB T6X 1Y8For SaleMLS ID #E4487060, Parm Mann, Royal Lepage Arteam Realty. RAE
- C$325,0003 bd2 ba1.2k sqftBulyea Landing, Edmonton, AB T6R 0W8For SaleMLS ID #E4495840, Jeneen L Marchant, RE/MAX Real Estate. RAE
- C$329,9003 bd3 ba1.6k sqftPeak 61, Edmonton, AB T6W 3C8For SaleMLS ID #E4493592, Heather J Morris, MORE Real Estate. RAE
- C$325,5003 bd3 ba1.2k sqftOrchards Crossing, Edmonton, AB T6X 1A3For SaleMLS ID #E4492051, Sandy Brar, Nationwide Realty Corp. RAE
