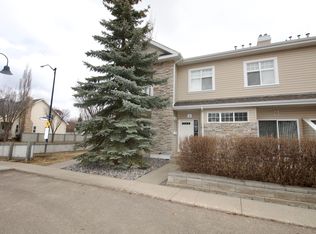
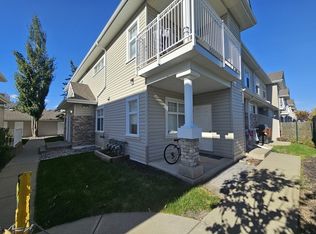
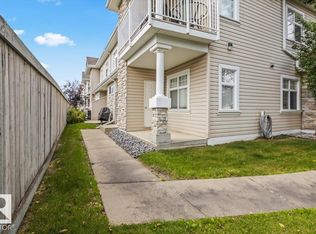
Welcome to Summerside! Exceptional value in this two bedroom upper level carriage home, great for first time buyers or investors alike. Featuring all new laminate flooring and paint, bright and open living room, and plenty of working space and storage in the kitchen along with an eat-at bar and pantry. Both bedrooms are a good size, the primary has a walk-in closet, and there is a four piece bathroom. The balcony off the living room is South-West facing for plenty of sunlight, and being an upper unit there is nobody living above. Avoid the winter chills with the single car garage and in the summer enjoy the Summerside community amenities including lake access.
For sale
C$212,500
1179 Summerside Dr SW #34, Edmonton, AB T6X 1K1
2beds
918sqft
Carriage
Built in 2005
-- sqft lot
$-- Zestimate®
C$231/sqft
C$-- HOA
What's special
All new laminate flooringEat-at barFour piece bathroomSingle car garage
- 12 days
- 7
- 1
Zillow last checked:
Listing updated:
Listed by:
Morgan A Moen,
RE/MAX Real Estate,
Robert G Biddlecombe,
REMAX River City
Source: RAE,MLS®#: E4509264
Facts & features
Interior
Bedrooms & bathrooms
- Bedrooms: 2
- Bathrooms: 1
- Full bathrooms: 1
Primary bedroom
- Level: Main
Heating
- Forced Air-1, Natural Gas
Appliances
- Included: Dishwasher-Built-In, Dryer, Refrigerator, Electric Stove, Washer
Features
- No Animal Home, No Smoking Home
- Flooring: Laminate Flooring
- Windows: Window Coverings, Vinyl Windows
- Basement: None, No Basement
Interior area
- Total structure area: 918
- Total interior livable area: 918.28 sqft
Property
Parking
- Total spaces: 1
- Parking features: Single Garage Detached, Garage Control, Garage Opener
- Garage spaces: 1
Features
- Levels: 1
- Exterior features: Playground Nearby
- Waterfront features: Lake Privileges
Lot
- Features: Playground Nearby, Near Public Transit, Schools, Shopping Nearby, See Remarks, Public Transportation
Construction
Type & style
- Home type: SingleFamily
- Architectural style: Bungalow
- Property subtype: Carriage
Materials
- Foundation: Concrete Perimeter
- Roof: Asphalt
Condition
- Year built: 2005
Community & HOA
Community
- Features: Lake Privileges, No Animal Home, No Smoking Home
- Security: Smoke Detector(s), Detectors Smoke
HOA
- Has HOA: Yes
- Services included: Exterior Maintenance, Insur. for Common Areas, Professional Management, Reserve Fund Contribution, Lake Access
Location
- Region: Edmonton
Financial & listing details
- Price per square foot: C$231/sqft
- Date on market: 9/18/2026
- Ownership: Private
Price history
Price history is unavailable.
Public tax history
Tax history is unavailable.
Climate risks
Neighborhood: Ellerslie
Nearby schools
GreatSchools rating
No schools nearby
We couldn't find any schools near this home.
- C$--2 bd1 ba1.1k sqft1179 Summerside Dr SW #4, Edmonton, AB T6X1K1Off Market
- C$--2 bd1 ba980 sqft1179 Summerside Dr SW #32, Edmonton, AB T6X1K1Off Market

- C$--2 bd1 ba1k sqft1179 Summerside Dr SW #1A, Edmonton, AB T6X1K1Off Market

- C$--2 bd1 ba1k sqft1179 Summerside Dr SW #24, Edmonton, AB T6X1K1Off Market
Similar homes
- C$215,0002 bd2 ba956 sqftBays At Summerside The, Edmonton, AB T6X 1K1For Sale
 MLS ID #E4505670, Frazer Connelly, Sable Realty. RAE
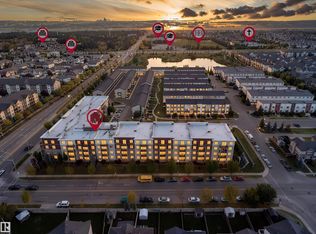
 - C$225,0002 bd2 ba820 sqftVillage At Walker Lake, Edmonton, AB T6X 1Y7For Sale
 MLS ID #E4510866, Paul S Lamba, MaxWell Polaris. RAE
 - C$199,9002 bd1 ba830 sqftCopperstone, Edmonton, AB T6X 1M4For Sale
 MLS ID #E4506401, Ryan R Lauber, RE/MAX Elite. RAE
 - C$189,0002 bd1 ba810 sqftCopperstone II, Edmonton, AB T6X 0K4For Sale
 MLS ID #E4507187, Colin Bland, Maxwell Heritage Realty. RAE
