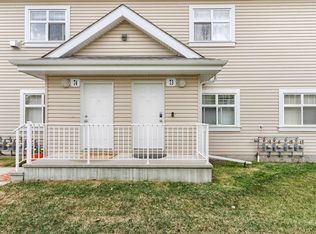
TOP-FLOOR LIVING & LAKE SUMMERSIDE ACCESS! Welcome to this 2006-built TOP FLOOR CORNER UNIT offering nearly 950 sq. ft. of bright, low-maintenance living! A rare find in the area, this home features 2 BEDROOMS & 2 FULL BATHROOMS, including a spacious primary retreat with walk-in closet & private 4pc ensuite. The bright layout boasts 9-ft ceilings, a generous living & dining area, plus a tucked-away kitchen featuring maple cabinetry & plenty of counter space. A 2nd bedroom & another full 3pc bath make this an ideal setup for guests, roommates or a growing family. Enjoy your private balcony with BBQ gas hookup and extra storage room, along with dedicated in-suite laundry and an assigned parking stall. And the lifestyle? AMAZING! Enjoy year-round exclusive access to Lake Summerside's beach club, boating, fishing, tennis & winter skating. Overlooking the school park and close to transit, shopping, South Common, the airport and Anthony Henday. Two full baths, top-floor privacy and resort-style lake living!
For sale
C$224,900
3040 Spence Wynd SW #19, Edmonton, AB T6X 1N7
2beds
947sqft
Carriage
Built in 2006
1,966 Square Feet Lot
$-- Zestimate®
C$237/sqft
C$-- HOA
What's special
Top floor corner unitDedicated in-suite laundryOverlooking the school parkTop-floor privacy
- 3 hours
- 1
- 0
Zillow last checked:
Listing updated:
Listed by:
Tracie A Sarumowa,
Exp Realty,
David Lam,
Exp Realty
Source: RAE,MLS®#: E4516363
Facts & features
Interior
Bedrooms & bathrooms
- Bedrooms: 2
- Bathrooms: 2
- Full bathrooms: 2
Primary bedroom
- Level: Main
Heating
- Forced Air-1, Natural Gas
Appliances
- Included: Dishwasher-Built-In, Dryer, Exhaust Fan, Microwave, Refrigerator, Electric Stove, Washer
Features
- Ceiling 9 ft., Closet Organizers
- Flooring: Carpet, Linoleum
- Windows: Vinyl Windows
- Basement: None, No Basement
Interior area
- Total structure area: 947
- Total interior livable area: 947.12 sqft
Property
Parking
- Parking features: Stall, Guest, Parking-Visitor
Features
- Levels: 1
- Exterior features: Backs Onto Park/Trees, Landscaped, Playground Nearby, Private Setting
Lot
- Size: 1,966 Square Feet
- Features: Airport Nearby, Backs Onto Park/Trees, Corner Lot, Near Golf Course, Landscaped, Playground Nearby, Private, Near Public Transit, Schools, Shopping Nearby, Ski Hill Nearby, Golf Nearby, Public Transportation
Construction
Type & style
- Home type: SingleFamily
- Architectural style: Bungalow
- Property subtype: Carriage
Materials
- Foundation: Concrete Perimeter
- Roof: Asphalt
Condition
- Year built: 2006
Community & HOA
Community
- Features: Ceiling 9 ft., Closet Organizers
- Security: Smoke Detector(s), Detectors Smoke
HOA
- Has HOA: Yes
- Amenities included: Recreation Facility
- Services included: Insur. for Common Areas, Parking, Professional Management, Reserve Fund Contribution, Water/Sewer, Amenities w/HOA, Lake Access, Recreation Facility
Location
- Region: Edmonton
Financial & listing details
- Price per square foot: C$237/sqft
- Date on market: 11/13/2026
- Ownership: Private
Price history
Price history is unavailable.
Public tax history
Tax history is unavailable.
Climate risks
Neighborhood: Ellerslie
Nearby schools
GreatSchools rating
No schools nearby
We couldn't find any schools near this home.

Similar homes
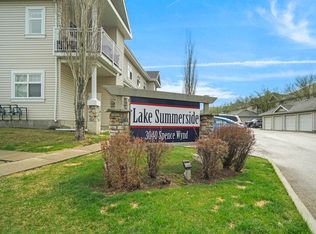
- C$209,9002 bd1 ba967 sqftLake Summerside, Edmonton, AB T6X 1N7For Sale
 MLS ID #E4513935, Rhonda C Navratil, REMAX River City. RAE
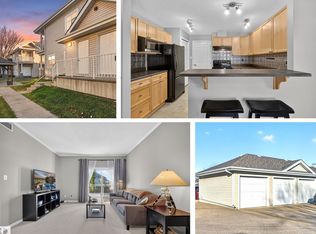
- C$202,9002 bd1 ba885 sqftLake Summerside, Edmonton, AB T6X 1N7For Sale
 MLS ID #E4510832, Jessica L Kibambe, Royal LePage Noralta Real Estate. RAE
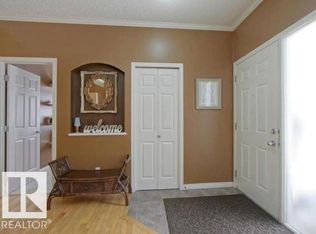
- C$209,9002 bd2 ba828 sqftElements at Willowhaven, Edmonton, AB T6X 2A8For Sale
 MLS ID #E4515957, Robin Duggal, E4 Realty. RAE
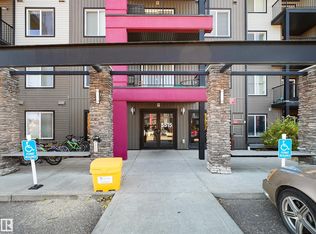
- C$209,0002 bd1 ba1k sqftLake Summerside, Edmonton, AB T6X 1N7For Sale
 MLS ID #E4511806, Caitlin Garrioch, Real Broker. RAE
