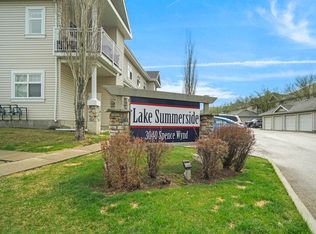
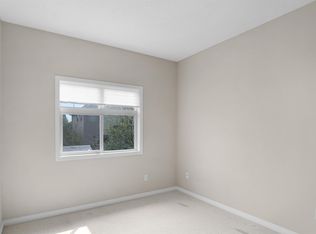
Top floor end unit condo with plenty of natural light & a cross breeze. Breathe in the fresh air while sitting outside, plenty of room for a table or lounge chairs + gas BBQ hook up + extra storage room. Decent view with a feeling of privacy overlooking homes. The high ceilings, neutral decor and plentiful windows make this an inviting space to decorate. Natural maple cabinets with faux tin backsplash & walk in pantry + storage room & laundry adjacent to the kitchen. Your car will be happy parked inside its own garage + there is a 2nd place to park on the parking pad in front of the garage. Pet friendly complex where you can take your pup for a walk in the park just outside your door. Plenty of visitor parking. One of the best locations in the Lake Summerside condo complex which is adjacent to the Catholic school yard park + just a short couple of blocks to the Beach Club & Lake for swimming, boating & fishing.
For sale
C$209,900
3040 Spence Wynd SW #67, Edmonton, AB T6X 1N7
2beds
967sqft
Carriage
Built in 2005
1,966 Square Feet Lot
$-- Zestimate®
C$217/sqft
C$-- HOA
What's special
Plenty of natural lightCross breezeGas bbq hook upExtra storage roomHigh ceilingsNeutral decorPlentiful windows
- 1 day
- 7
- 0
Zillow last checked:
Listing updated:
Listed by:
Rhonda C Navratil,
REMAX River City
Source: RAE,MLS®#: E4513935
Facts & features
Interior
Bedrooms & bathrooms
- Bedrooms: 2
- Bathrooms: 1
- Full bathrooms: 1
Primary bedroom
- Level: Main
Heating
- Forced Air-1, Natural Gas
Appliances
- Included: Dishwasher-Built-In, Dryer, Exhaust Fan, Refrigerator, Electric Stove, Washer
Features
- No Smoking Home
- Flooring: Linoleum, Wall to Wall Carpet
- Basement: None, No Basement
Interior area
- Total structure area: 967
- Total interior livable area: 967.79 sqft
Video & virtual tour
Property
Parking
- Total spaces: 2
- Parking features: Single Garage Detached, Stall, Guest, Parking-Visitor
- Garage spaces: 1
Features
- Levels: 1
- Exterior features: Landscaped, Playground Nearby, Private Park Access
- Waterfront features: Beach Access, Lake Privileges, Lake Access Property
Lot
- Size: 1,966 Square Feet
- Features: Near Golf Course, Landscaped, Picnic Area, Playground Nearby, Recreation Use, Schools, Shopping Nearby, See Remarks, Private Park Access, Golf Nearby
Construction
Type & style
- Home type: SingleFamily
- Architectural style: Bungalow
- Property subtype: Carriage
Materials
- Foundation: Concrete Perimeter
- Roof: Asphalt
Condition
- Year built: 2005
Community & HOA
Community
- Features: Clubhouse, Lake Privileges, No Smoking Home, Tennis Court(s), See Remarks, Club House, Tennis Courts
HOA
- Has HOA: Yes
- Services included: Exterior Maintenance, Insur. for Common Areas, Professional Management, Reserve Fund Contribution, Water/Sewer, Amenities w/HOA, Lake Access, Recreation Facility
Location
- Region: Edmonton
Financial & listing details
- Price per square foot: C$217/sqft
- Date on market: 10/22/2026
- Ownership: Private
Price history
Price history is unavailable.
Public tax history
Tax history is unavailable.
Climate risks
Neighborhood: Ellerslie
Nearby schools
GreatSchools rating
No schools nearby
We couldn't find any schools near this home.
Similar homes
- C$212,9002 bd1 ba885 sqftLake Summerside, Edmonton, AB T6X 1N7For Sale
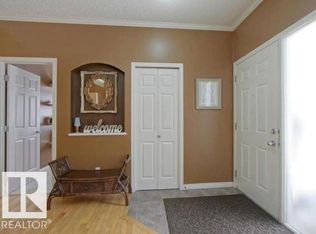 MLS ID #E4510832, Jessica L Kibambe, Royal LePage Noralta Real Estate. RAE
- C$209,0002 bd1 ba1k sqftLake Summerside, Edmonton, AB T6X 1N7For Sale
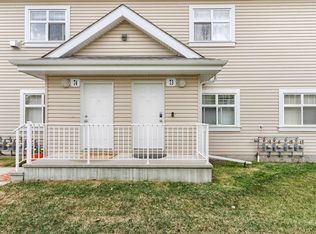 MLS ID #E4511806, Caitlin Garrioch, Real Broker. RAE
- C$213,8002 bd2 ba815 sqftVillage At Walker Lake, Edmonton, AB T6X 1Y7For Sale
 MLS ID #E4514164, Alan H Gee, RE/MAX Excellence. RAE
- C$224,8002 bd2 ba818 sqftVillage At Walker Lake, Edmonton, AB T6X 1Y7For Sale
 MLS ID #E4514166, Alan H Gee, RE/MAX Excellence. RAE
