Welcome to this beautifully maintained home n the heart of Summerside, complete with access to the exclusive Summerside Lake & Beach Club! Built by Avi Homes, this fantastic property checks all the boxes with a bright, functional layout perfect for family living. The main floor features an inviting open-concept design, a spacious kitchen with plenty of room for entertaining, and a convenient main-floor den, ideal for a home office or study. Upstairs, you’ll find a centrally located bonus room, perfect for family movie nights or a kids’ play area. The impressive primary retreat offers a walk-in closet and luxurious 5-piece ensuite. Two additional generously sized bedrooms and another full bathroom complete the upper level. Enjoy an incredible location with access to the lake, beach, recreation and everything the Summerside lifestyle has to offer!
For sale
C$629,980
7812 18th Ave SW, Edmonton, AB T6X 0V3
3beds
2,142sqft
Single Family Residence
Built in 2014
4,650 Square Feet Lot
$-- Zestimate®
C$294/sqft
C$-- HOA
What's special
Bright functional layoutInviting open-concept designConvenient main-floor denCentrally located bonus roomImpressive primary retreatWalk-in closet
- 14 days
- 10
- 0
Zillow last checked:
Listing updated:
Listed by:
Wally Karout,
Royal Lepage Arteam Realty
Source: RAE,MLS®#: E4507628
Facts & features
Interior
Bedrooms & bathrooms
- Bedrooms: 3
- Bathrooms: 3
- Full bathrooms: 2
- 1/2 bathrooms: 1
Primary bedroom
- Level: Upper
Heating
- Forced Air-1, Natural Gas
Cooling
- Air Conditioning-Central
Appliances
- Included: Dishwasher-Built-In, Dryer, Refrigerator, Electric Stove, Washer
Features
- Flooring: Carpet, Ceramic Tile, Hardwood
- Windows: Window Coverings
- Basement: Full, Unfinished
Interior area
- Total structure area: 2,142
- Total interior livable area: 2,142 sqft
Property
Parking
- Total spaces: 2
- Parking features: Double Garage Attached, Garage Control, Garage Opener
- Attached garage spaces: 2
Features
- Levels: 2 Storey,2
- Exterior features: Landscaped, Playground Nearby, Private Park Access
- Pool features: Community, Public Swimming Pool
- Fencing: Fenced
- Waterfront features: Lake Privileges, Lake Access Property
Lot
- Size: 4,650 Square Feet
- Features: Airport Nearby, Near Golf Course, Landscaped, Playground Nearby, Near Public Transit, Schools, See Remarks, Private Park Access, Golf Nearby, Public Transportation
Construction
Type & style
- Home type: SingleFamily
- Property subtype: Single Family Residence
Materials
- Foundation: Concrete Perimeter
- Roof: Asphalt
Condition
- Year built: 2014
Community & HOA
Community
- Features: See Remarks
HOA
- Services included: Lake Access
Location
- Region: Edmonton
Financial & listing details
- Price per square foot: C$294/sqft
- Date on market: 9/9/2026
- Ownership: Private
Price history
Price history is unavailable.
Public tax history
Tax history is unavailable.
Climate risks
Neighborhood: Ellerslie
Nearby schools
GreatSchools rating
No schools nearby
We couldn't find any schools near this home.
- C$539,9004 bd4 ba1.5k sqft7603 Summerside Grande Blvd SW, Edmonton, AB T6X0V2For Sale

- C$305,0003 bd3 ba1.1k sqft1804 70th St SW UNIT 184, Edmonton, AB T6X0H4For Sale

- C$315,0003 bd3 ba1.2k sqft1804 70th St SW #1, Edmonton, AB T6X0H4For Sale

- C$315,0002 bd3 ba1.2k sqft1804 70th St SW #155, Edmonton, AB T6X0H4For Sale
Similar homes
- C$699,9003 bd3 ba2.4k sqft1839 80th St SW, Edmonton, AB T6X 0Z8For Sale
 MLS ID #E4507880, Christy M Cantera, Real Broker. RAE
 - C$645,0006 bd4 ba2.1k sqft6947 19a Ave SW, Edmonton, AB T6X 0L7For Sale
 MLS ID #E4509526, Jay Gosai, MaxWell Polaris. RAE
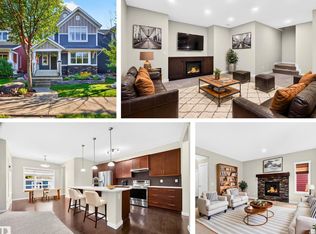
 - C$645,0004 bd4 ba1.8k sqft8019 Summerside Grande Blvd SW, Edmonton, AB T6X 0J2For Sale
 MLS ID #E4505892, Rhonda C Navratil, REMAX River City. RAE
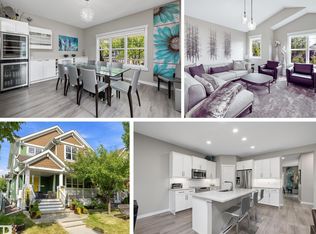
 - C$678,0004 bd4 ba2.1k sqft8220 Summerside Grande Blvd SW, Edmonton, AB T6X 0J2For Sale
 MLS ID #E4507107, Rhonda C Navratil, REMAX River City. RAE
