Welcome to CHAPPELLE, one of Edmonton's favorite neighborhoods. This upgraded former SHOW HOME features 3 BEDROOMS, 2.5 BATHS and stylish finishing throughout. Step onto the charming front veranda and head inside where a stunning wall of windows fills the home with natural light. The kitchen makes a statement with trendy off-white cabinets extending to the ceiling, creating a fresh, modern look. Plenty of space to entertain with an open concept dining room. The warm and welcoming living room with feature wall combines style and comfort. Upstairs find the PRIMARY suite fit for a KING (sized bed) , walk in closet, and 3 piece bath. TWO bedrooms, 3 piece bath and a laundry room complete this level. The basement has 3 egress windows and a rough in for bathroom, new canvas for design. A/C included inside but outside enjoy the north facing deck, detached garage and fenced yard. HOA includes community centre, ice rink, splash park, sport courts and playground. Schools and shopping nearby. Deck is enhanced AI.
For sale
C$459,900
859 Chappelle Link SW, Edmonton, AB T6W 2N4
3beds
1,625sqft
Single Family Residence
Built in 2012
3,411 Square Feet Lot
$-- Zestimate®
C$283/sqft
C$-- HOA
What's special
Stylish finishing throughoutCharming front verandaOpen concept dining roomWalk in closetNorth facing deckDetached garageFenced yard
- 1 day
- 26
- 0
Zillow last checked:
Listing updated:
Listed by:
Kim Murrell-Hebert,
Century 21 Masters
Source: RAE,MLS®#: E4515483
Facts & features
Interior
Bedrooms & bathrooms
- Bedrooms: 3
- Bathrooms: 3
- Full bathrooms: 2
- 1/2 bathrooms: 1
Primary bedroom
- Level: Upper
Heating
- Forced Air-1, Natural Gas
Cooling
- Air Conditioner, Air Conditioning-Central
Appliances
- Included: Dishwasher-Built-In, Dryer, Microwave Hood Fan, Refrigerator, Electric Stove, Washer, Gas Water Heater
Features
- Ceiling 9 ft., No Smoking Home
- Flooring: Carpet, Ceramic Tile, Vinyl Plank
- Windows: Vinyl Windows
- Basement: Full, Unfinished
Interior area
- Total structure area: 1,625
- Total interior livable area: 1,625 sqft
Property
Parking
- Total spaces: 2
- Parking features: Double Garage Detached
- Garage spaces: 2
Features
- Levels: 2 Storey,2
- Patio & porch: Deck, Front Porch
- Exterior features: Low Maintenance Landscape, Playground Nearby
Lot
- Size: 3,411 Square Feet
- Features: Airport Nearby, Fully Fenced, Flat Site, Low Maintenance Landscape, Playground Nearby, Near Public Transit, Schools, Shopping Nearby, Public Transportation
Construction
Type & style
- Home type: SingleFamily
- Property subtype: Single Family Residence
Materials
- Foundation: Concrete Perimeter
- Roof: Asphalt
Condition
- Year built: 2012
Community & HOA
Community
- Features: Ceiling 9 ft., Deck, Front Porch, Hot Water Natural Gas, No Smoking Home
- Security: Smoke Detector(s), Detectors Smoke
HOA
- Services included: Amenities w/HOA, Recreation Facility
Location
- Region: Edmonton
Financial & listing details
- Price per square foot: C$283/sqft
- Date on market: 11/5/2026
- Ownership: Private
Price history
Price history is unavailable.
Public tax history
Tax history is unavailable.
Climate risks
Neighborhood: Hertiage Valley
Nearby schools
GreatSchools rating
No schools nearby
We couldn't find any schools near this home.
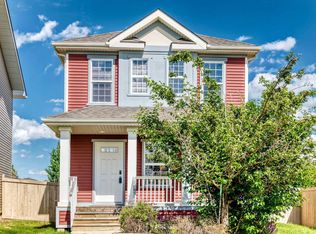
- C$440,5003 bd3 ba1.6k sqft875 Chappelle Link SW, Edmonton, AB T6W2B3For Sale
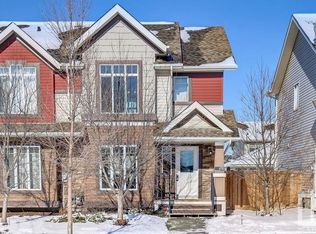
- C$469,9003 bd3 ba1.5k sqft3480 Cutler Cres SW, Edmonton, AB T6W2B3For Sale

- C$--2 bd3 ba1.3k sqft470 Chappelle Dr SW #1A, Edmonton, AB T6W2B3Off Market
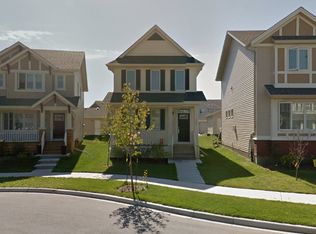
- C$--3 bd3 ba1.4k sqft3446 Cutler Cres SW #3446, Edmonton, AB T6W2B3Off Market
Similar homes
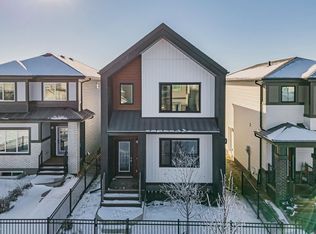
- C$469,9003 bd3 ba1.5k sqft3480 Cutler Cres SW, Edmonton, AB T6W 2B3For SaleMLS ID #E4514191, Nicole J Cooper, Royal LePage Noralta Real Estate. RAE
- C$515,0003 bd3 ba1.7k sqft3152 Challand Ln SW, Edmonton, AB T6W 4N7For Sale
 MLS ID #E4515426, Erick S Yip, RE/MAX Elite. RAE
- C$399,0003 bd3 ba1.4k sqft3119 Carpenter Lndg SW, Edmonton, AB T6W 2Y8For Sale
 MLS ID #E4515696, Maroun Estephan, RE/MAX Excellence. RAE
- C$549,9004 bd3 ba2.2k sqft1606 Chapman Way SW, Edmonton, AB T6W 0Z2For Sale
 MLS ID #E4515417, Harman S Gill, Exp Realty. RAE
