SPACE TO LIVE, ROOM TO GROW, AND A BACK DECK TO LOVE! Welcome to 1735 Chapman Way SW in the sought-after Chappelle community of Southwest Edmonton! Offering over 1,650 sq ft plus a large, finished basement. This impressive half duplex delivers three finished levels of living space, 3 bedrooms, 3 bathrooms, and a spacious bonus room with endless possibilities for family hangouts, extra space for children, or the perfect setup for entertainment. Step outside to your fenced in backyard featuring a large two-tier deck, perfect for summer BBQs, relaxing evenings, and entertaining friends and family. A single attached garage plus an additional front parking pad adds everyday convenience and let's not forget AC! Enjoy a family-friendly neighbourhood surrounded by parks, pathways, schools, and nearby shopping and amenities. More space, more flexibility, and more to love — discover your next home in Chappelle!
For sale
C$414,900
1735 Chapman Way SW, Edmonton, AB T6W 2E8
3beds
1,651sqft
Duplex, Half Duplex
Built in 2012
-- sqft lot
$-- Zestimate®
C$251/sqft
C$-- HOA
What's special
Fenced in backyardLarge two-tier deckSingle attached garageAdditional front parking pad
- 3 days
- 27
- 0
Zillow last checked:
Listing updated:
Listed by:
Brent Clarke,
Logic Realty
Source: RAE,MLS®#: E4514391
Facts & features
Interior
Bedrooms & bathrooms
- Bedrooms: 3
- Bathrooms: 3
- Full bathrooms: 2
- 1/2 bathrooms: 1
Primary bedroom
- Level: Upper
Family room
- Level: Upper
Heating
- Forced Air-1, Natural Gas
Cooling
- Air Conditioner
Appliances
- Included: Dishwasher-Built-In, Dryer, Microwave Hood Fan, Refrigerator, Electric Stove, Washer
Features
- Kitchen Island
- Flooring: Carpet, Linoleum, Non-Ceramic Tile, Vinyl Plank
- Basement: See Remarks, Finished
- Fireplace features: Gas
Interior area
- Total structure area: 1,651
- Total interior livable area: 1,651 sqft
Video & virtual tour
Property
Parking
- Total spaces: 1
- Parking features: Front Drive Access, Single Garage Attached, Garage Opener
- Attached garage spaces: 1
- Has uncovered spaces: Yes
Features
- Levels: 2 Storey,4
- Patio & porch: Deck
- Exterior features: Playground Nearby
Lot
- Size: 2,824 Square Feet
- Features: Airport Nearby, Fully Fenced, Near Golf Course, Playground Nearby, Near Public Transit, Schools, Shopping Nearby, Golf Nearby, Public Transportation
Construction
Type & style
- Home type: MultiFamily
- Property subtype: Duplex, Half Duplex
- Attached to another structure: Yes
Materials
- Foundation: Concrete Perimeter
- Roof: Asphalt
Condition
- Year built: 2012
Community & HOA
Community
- Features: Deck, See Remarks
HOA
- Services included: Amenities w/HOA, Recreation Facility, See Remarks
Location
- Region: Edmonton
Financial & listing details
- Price per square foot: C$251/sqft
- Date on market: 10/27/2026
- Ownership: Private
Price history
Price history is unavailable.
Public tax history
Tax history is unavailable.
Climate risks
Neighborhood: Hertiage Valley
Nearby schools
GreatSchools rating
No schools nearby
We couldn't find any schools near this home.
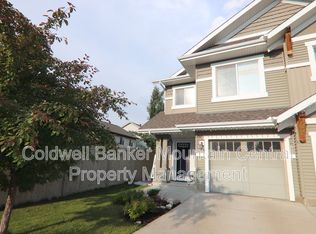
- C$--3 bd3 ba1.5k sqft1715 Chapman Way SW, Edmonton, AB T6W0Y6Off Market
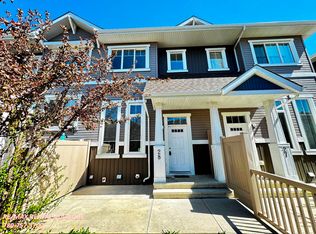
- C$--2 bd3 ba1.2k sqft1140 Chappelle Blvd SW #62, Edmonton, AB T6W2Z3Off Market

- C$--3 bd2 ba1.1k sqft1140 Chappelle Blvd SW #28, Edmonton, AB T6W2Z3Off Market
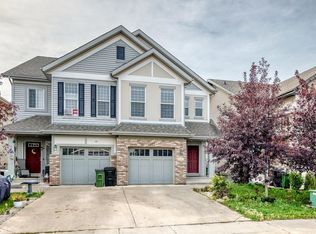
- C$429,9003 bd4 ba1.6k sqft1941 Chapman Rd SW, Edmonton, AB T6W0Y7For Sale
Similar homes
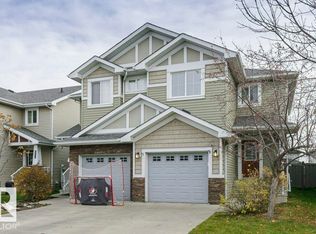
- C$412,9003 bd3 ba1.6k sqft2093 Chalmers Way SW, Edmonton, AB T6W 2E9For Sale
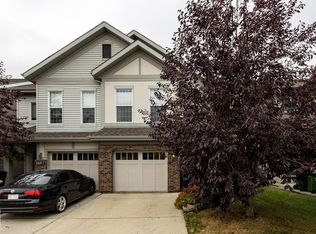 MLS ID #E4512856, Todd W Bradley, Royal Lepage Arteam Realty. RAE
- C$429,9003 bd4 ba1.6k sqft1941 Chapman Rd SW, Edmonton, AB T6W 0Y7For SaleMLS ID #E4510018, Basar Ozgun, CIR Realty. RAE
- C$394,9003 bd3 ba1.3k sqft6849 Cardinal Link SW, Edmonton, AB T6W 1Z1For Sale
 MLS ID #E4513838, Matt J Walker, Liv Real Estate. RAE
- C$449,0003 bd4 ba1.6k sqft3806 Powell Wynd SW, Edmonton, AB T6W 2W9For Sale
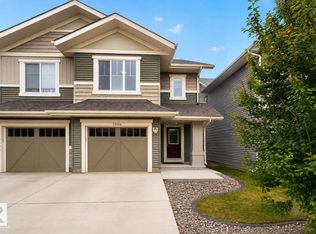 MLS ID #E4514706, Gurvinder Randhawa, Royal Lepage Arteam Realty. RAE
