BEST UNIT IN THE COMPLEX!! FACING THE PARK WITH A BALCONY! This beautiful like new TWO BEDROOM TWO + 1/2 BATH townhouse complete with DOUBLE GARAGE is perfect for the first time homebuyer. From the foyer, discover an OPEN-CONCEPT living space with plenty of natural light, upgraded hardwood flooring, large kitchen complete with quartz countertops and a breakfast bar for entertaining, pantry, deck, dining area, BUILT IN DESK FOR MAIN FLOOR OFFICE SPACE and two-piece powder room complete the main floor. Upstairs you'll find the LARGE primary bedroom with custom closet organizers, + THREE piece ensuite. Down the hall is an additional bedroom + full FOUR piece bath. Basement space offers a laundry area and utility room as well as access to the DOUBLE attached garage. Situated in the sought after community of CHAPPELLE with easy access to schools, playgrounds, community events, major roads, transit, and ALL the amenities one could ever need just minutes away.
For sale
C$344,999
1140 Chappelle Blvd SW #2, Edmonton, AB T6W 2Z3
2beds
1,368sqft
Townhouse
Built in 2014
1,914 Square Feet Lot
$-- Zestimate®
C$252/sqft
C$-- HOA
What's special
Double garageOpen-concept living spacePlenty of natural lightUpgraded hardwood flooringLarge kitchenQuartz countertopsBreakfast bar for entertaining
- 7 days
- 7
- 0
Zillow last checked:
Listing updated:
Listed by:
Matt Ferguson,
Exp Realty
Source: RAE,MLS®#: E4514492
Facts & features
Interior
Bedrooms & bathrooms
- Bedrooms: 2
- Bathrooms: 3
- Full bathrooms: 2
- 1/2 bathrooms: 1
Primary bedroom
- Level: Upper
Heating
- Forced Air-1, Natural Gas
Appliances
- Included: Dishwasher-Built-In, Dryer, Refrigerator, Electric Stove, Washer
Features
- Flooring: Carpet, Ceramic Tile, Hardwood
- Basement: Full, Unfinished
Interior area
- Total structure area: 1,368
- Total interior livable area: 1,368 sqft
Property
Parking
- Total spaces: 2
- Parking features: Double Garage Attached
- Attached garage spaces: 2
Features
- Levels: 2 Storey,2
Lot
- Size: 1,914 Square Feet
- Features: Near Public Transit, Schools, Shopping Nearby, Public Transportation
Construction
Type & style
- Home type: Townhouse
- Property subtype: Townhouse
Materials
- Foundation: Concrete Perimeter
- Roof: Asphalt
Condition
- Year built: 2014
Community & HOA
Community
- Features: See Remarks
HOA
- Has HOA: Yes
- Services included: Exterior Maintenance, Reserve Fund Contribution
Location
- Region: Edmonton
Financial & listing details
- Price per square foot: C$252/sqft
- Date on market: 10/28/2026
- Ownership: Private
Price history
Price history is unavailable.
Public tax history
Tax history is unavailable.
Climate risks
Neighborhood: Hertiage Valley
Nearby schools
GreatSchools rating
No schools nearby
We couldn't find any schools near this home.
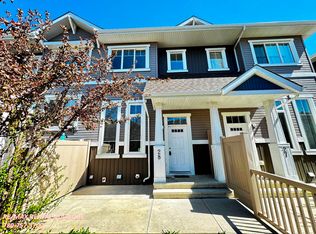
- C$--2 bd3 ba1.2k sqft1140 Chappelle Blvd SW #62, Edmonton, AB T6W2Z3Off Market

- C$--3 bd2 ba1.1k sqft1140 Chappelle Blvd SW #28, Edmonton, AB T6W2Z3Off Market
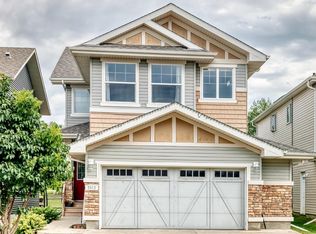
- C$569,0003 bd3 ba2.1k sqft2015 Chalmers Way SW, Edmonton, AB T6W2G1For Sale
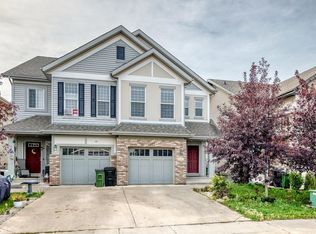
- C$429,9003 bd4 ba1.6k sqft1941 Chapman Rd SW, Edmonton, AB T6W0Y7For Sale
Similar homes
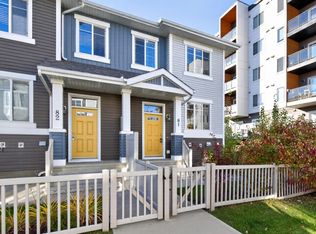
- C$314,9003 bd3 ba1.2k sqftMosaic Vista, Edmonton, AB T6W 2K7For Sale
 MLS ID #E4514100, Sonia Tarabay, RE/MAX Elite. RAE
- C$324,9003 bd3 ba1.2k sqftVista Pointe, Edmonton, AB T6W 3M4For Sale
 MLS ID #E4513059, Sonia Tarabay, RE/MAX Elite. RAE
- C$334,9003 bd3 ba1.3k sqftCanvas Townhouses, Edmonton, AB T6W 3R5For Sale
 MLS ID #E4506554, Heather J Morris, MORE Real Estate. RAE
- C$344,9993 bd3 ba1.2k sqftCanvas Townhouses, Edmonton, AB T6W 3R5For Sale
 MLS ID #E4508412, Cory Brown, Real Broker. RAE
