Your best life begins with a home that inspires you. Parkwood Homes collection of 63 high-end designer townhomes 'The Oaks at Chappelle' combines functional floorplans with elevated finishes that leave no compromise on quality which Parkwood Homes is known for. Situated along the Whitemud Creek Ravine, The Oaks strikes a balance between peaceful, nature adjacent living and easy access to all the amenities Chappelle is famous for. Whether you value a scenic walking trail, nearby pond, or schools steps away from home, this community delivers. The COVE model - sitting at 1232SQFT - 3 Bedroom and 2.5 Bathrooms is MIDDLE unit townhome - offering generously sized spaces in every part of the home. An upper floor loft area can be used for a kids play area, study area, or another space to enjoy with seating. These homes are designed with you in mind and offer finishes not seen even in single family homes! Photos representative.
For sale
C$349,900
3270 Chernowski Way SW #27, Edmonton, AB T6W 5H2
3beds
1,303sqft
Townhouse
Built in 2026
-- sqft lot
$-- Zestimate®
C$268/sqft
C$-- HOA
What's special
Peaceful nature adjacent livingScenic walking trailNearby pondUpper floor loft area
- 11 days
- 12
- 0
Zillow last checked:
Listing updated:
Listed by:
David Lofthaug,
Bode
Source: RAE,MLS®#: E4507171
Facts & features
Interior
Bedrooms & bathrooms
- Bedrooms: 3
- Bathrooms: 3
- Full bathrooms: 2
- 1/2 bathrooms: 1
Primary bedroom
- Level: Upper
Heating
- Forced Air-1, Natural Gas
Appliances
- Included: Microwave Hood Fan
Features
- No Animal Home, No Smoking Home
- Flooring: Carpet, Ceramic Tile, Vinyl Plank
- Basement: Full, Unfinished
Interior area
- Total structure area: 1,303
- Total interior livable area: 1,303 sqft
Property
Parking
- Total spaces: 1
- Parking features: Single Garage Attached
- Attached garage spaces: 1
Features
- Levels: 2 Storey,2
- Exterior features: Landscaped, Playground Nearby
Lot
- Features: Near Golf Course, Landscaped, Park/Reserve, Playground Nearby, Near Public Transit, Schools, Shopping Nearby, Golf Nearby, Public Transportation
Construction
Type & style
- Home type: Townhouse
- Property subtype: Townhouse
Materials
- Foundation: Concrete Perimeter
- Roof: Asphalt
Condition
- Year built: 2026
Community & HOA
Community
- Features: No Animal Home, No Smoking Home, See Remarks
HOA
- Has HOA: Yes
- Services included: Janitorial Common Areas, Professional Management, Utilities Common Areas
Location
- Region: Edmonton
Financial & listing details
- Price per square foot: C$268/sqft
- Date on market: 9/4/2026
- Ownership: Private
Price history
Price history is unavailable.
Public tax history
Tax history is unavailable.
Climate risks
Neighborhood: Hertiage Valley
Nearby schools
GreatSchools rating
No schools nearby
We couldn't find any schools near this home.
- C$366,9003 bd3 ba1.4k sqft3270 Chernowski Way SW #55, Edmonton, AB T6W4G4For Sale
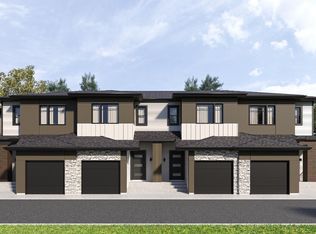
- C$370,0003 bd3 ba1.4k sqft3270 Chernowski Way SW #17, Edmonton, AB T6W4G4For Sale
- C$665,0005 bd4 ba2.2k sqft3464 Craig Lndg SW, Edmonton, AB T6W5H2For Sale
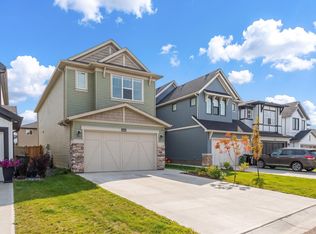
- C$--1 bd1 ba-- sqft3460 Craig Lndg SW #1A, Edmonton, AB T6W5H2Off Market
Similar homes
- C$350,0003 bd3 ba1.2k sqftCanvas Townhouses, Edmonton, AB T6W 3R5For Sale
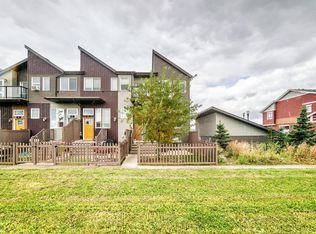 MLS ID #E4508412, Cory Brown, Real Broker. RAE
 - C$394,9003 bd3 ba1.4k sqftGlenridding Heights, Edmonton, AB T6W 4G7For Sale
 MLS ID #E4508523, Rachel Roxburgh, Black Sheep Realty. RAE
 - C$339,9003 bd3 ba1.5k sqftVista Pointe, Edmonton, AB T6W 3M4For Sale
 MLS ID #E4507084, DK S Shittu, LPT Realty. RAE
 - C$339,9003 bd3 ba1.3k sqftCanvas Townhouses, Edmonton, AB T6W 3R5For Sale
 MLS ID #E4506554, Heather J Morris, MORE Real Estate. RAE
