The Metro Fit 14 by award-winning Cantiro Homes offers 1,156 sq. ft. of smart, modern living in the desirable community of Verge at Stillwater, with no condo fees! This thoughtfully designed 3-storey townhome features 2 bedrooms, 2.5 bathrooms, oversized windows on every level, and an open-concept main floor that creates a bright and inviting living space. Enjoy outdoor living on the expansive second-level balcony, while the single rear-attached garage, full appliance package, and fully landscaped exterior provide everyday convenience. Showcasing the Slate Interior Style Package, upgraded iron spindle railing, and West Coast Fusion exterior elevation, this home combines style and functionality. Located in West Edmonton, Verge at Stillwater offers access to parks, trails, green spaces, nearby shopping, and convenient connections to Anthony Henday Drive.
For sale
C$364,900
2030 212th St NW, Edmonton, AB T6M 0G3
2beds
1,156sqft
Single Family Residence, Residential Attached
Built in 2026
1,148 Square Feet Lot
$-- Zestimate®
C$316/sqft
C$-- HOA
What's special
Open-concept main floorExpansive second-level balconySingle rear-attached garageFully landscaped exteriorFull appliance packageUpgraded iron spindle railing
- 57 days
- 5
- 0
Zillow last checked:
Listing updated:
Listed by:
Fan Yang,
Mozaic Realty Group,
Haijun Yan,
Mozaic Realty Group
Source: RAE,MLS®#: E4501016
Facts & features
Interior
Bedrooms & bathrooms
- Bedrooms: 2
- Bathrooms: 3
- Full bathrooms: 2
- 1/2 bathrooms: 1
Primary bedroom
- Level: Upper
Heating
- Forced Air-1, Natural Gas, HRV System
Cooling
- Has cooling: Yes
Appliances
- Included: Dishwasher-Built-In, Dryer, Microwave, Refrigerator, Electric Stove, Washer
Features
- Ceiling 9 ft.
- Flooring: Carpet, Vinyl Plank
- Windows: Vinyl Windows
- Basement: None, No Basement
Interior area
- Total structure area: 1,156
- Total interior livable area: 1,156 sqft
Property
Parking
- Total spaces: 1
- Parking features: Single Garage Attached
- Attached garage spaces: 1
Features
- Levels: 3 Storey,3
Lot
- Size: 1,148 Square Feet
- Features: Flat Site, Shopping Nearby
Construction
Type & style
- Home type: SingleFamily
- Property subtype: Single Family Residence, Residential Attached
- Attached to another structure: Yes
Materials
- Foundation: Concrete Perimeter
- Roof: Asphalt
Condition
- Year built: 2026
Community & HOA
Community
- Features: Ceiling 9 ft., HRV System, Rooftop Deck/Patio
- Security: Smoke Detector(s), Detectors Smoke
HOA
- Services included: Amenities w/HOA
Location
- Region: Edmonton
Financial & listing details
- Price per square foot: C$316/sqft
- Date on market: 7/28/2026
- Ownership: Private
Price history
Price history is unavailable.
Public tax history
Tax history is unavailable.
Climate risks
Neighborhood: Riverview
Nearby schools
GreatSchools rating
No schools nearby
We couldn't find any schools near this home.


Similar homes
- C$349,9002 bd3 ba1.2k sqft19216 27th Ave NW, Edmonton, AB T6M 1L1For Sale
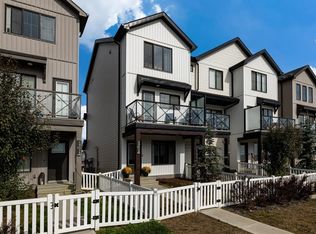 MLS ID #E4508041, Jolene M Langelle, RE/MAX Elite. RAE
 - C$378,8002 bd3 ba1.2k sqft3241 Keswick Way SW, Edmonton, AB T6W 2P8For Sale
 MLS ID #E4508774, Darrell W Zapernick, MaxWell Challenge Realty. RAE
 - C$419,9004 bd3 ba1.2k sqft404 Hemingway Rd NW, Edmonton, AB T6M 0J8For Sale
 MLS ID #E4508569, Tony G Leiva, Century 21 Quantum Realty. RAE
 - C$399,9803 bd3 ba1.6k sqftEdgemont Townhomes, Edmonton, AB T6M 0Y8For Sale
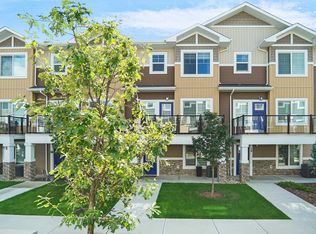 MLS ID #E4508319, Wally Karout, Royal Lepage Arteam Realty. RAE
