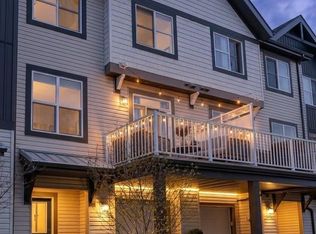
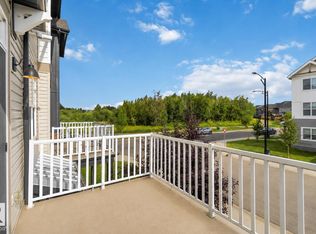
Welcome to this modern 3-storey townhome in Verge at Stillwater, offering 1,018 sq. ft. of thoughtfully designed living space with NO CONDO FEES. The home features 2 bedrooms, 1.5 bathrooms, three levels of above-ground living, a private balcony, a covered patio, and a single rear-attached garage. The kitchen comes complete with a fridge, stove, over-the-range microwave, and dishwasher, while the washer and dryer are also included for added convenience. With an east-facing front and west-facing rear, the home enjoys plenty of natural light throughout the day. Located in the vibrant community of Verge at Stillwater, residents can enjoy nearby wetlands, ponds, parks, trails, shopping, recreation, and convenient access to Anthony Henday Drive.
For sale
C$359,900
2028 212th St NW, Edmonton, AB T6M 0G3
2beds
1,018sqft
Single Family Residence, Residential Attached
Built in 2026
-- sqft lot
$-- Zestimate®
C$354/sqft
C$-- HOA
What's special
- 61 days
- 1
- 0
Zillow last checked:
Listing updated:
Listed by:
Fan Yang,
Mozaic Realty Group,
Haijun Yan,
Mozaic Realty Group
Source: RAE,MLS®#: E4501602
Facts & features
Interior
Bedrooms & bathrooms
- Bedrooms: 2
- Bathrooms: 2
- Full bathrooms: 1
- 1/2 bathrooms: 1
Primary bedroom
- Level: Upper
Heating
- Forced Air-1, Natural Gas, HRV System
Cooling
- Has cooling: Yes
Appliances
- Included: Dishwasher-Built-In, Dryer, Microwave, Refrigerator, Electric Stove, Washer
Features
- Ceiling 9 ft.
- Flooring: Carpet, Vinyl Plank
- Windows: Vinyl Windows
- Basement: None, No Basement
Interior area
- Total structure area: 1,018
- Total interior livable area: 1,018 sqft
Property
Parking
- Total spaces: 1
- Parking features: Single Garage Attached
- Attached garage spaces: 1
Features
- Levels: 3 Storey,3
Lot
- Features: Flat Site, Shopping Nearby
Construction
Type & style
- Home type: SingleFamily
- Property subtype: Single Family Residence, Residential Attached
- Attached to another structure: Yes
Materials
- Foundation: Concrete Perimeter
- Roof: Asphalt
Condition
- Year built: 2026
Community & HOA
Community
- Features: Ceiling 9 ft., HRV System, Rooftop Deck/Patio
- Security: Smoke Detector(s), Detectors Smoke
HOA
- Services included: Amenities w/HOA
Location
- Region: Edmonton
Financial & listing details
- Price per square foot: C$354/sqft
- Date on market: 7/31/2026
- Ownership: Private
Price history
Price history is unavailable.
Public tax history
Tax history is unavailable.
Climate risks
Neighborhood: Riverview
Nearby schools
GreatSchools rating
No schools nearby
We couldn't find any schools near this home.

Similar homes
- C$364,9002 bd3 ba1.1k sqft2030 212th St NW, Edmonton, AB T6M 0G3For Sale
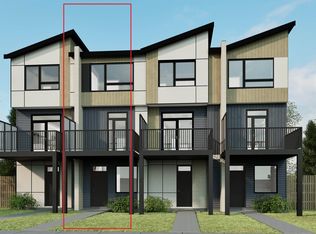 MLS ID #E4501016, Fan Yang, Mozaic Realty Group. RAE
 - C$349,9002 bd3 ba1.2k sqft19611 28th Ave NW, Edmonton, AB T6M 0X2For Sale
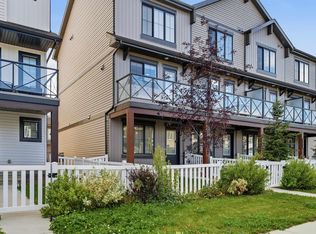 MLS ID #E4510979, Sunny Kan, Royal LePage Noralta Real Estate. RAE
 - C$339,0002 bd3 ba1.2k sqft20104 19th Ave NW, Edmonton, AB T6M 0X9For Sale
 MLS ID #E4510351, Rachel Gubaton, MaxWell Polaris. RAE
 - C$349,9002 bd3 ba1.3k sqft20127 19th Ave NW, Edmonton, AB T6M 0X9For Sale
 MLS ID #E4508784, Gabriela Humeniuk, Mozaic Realty Group. RAE
