Skip main navigation
For sale
  • C$375,000

    20127 19th Ave NW, Edmonton, AB T6M 0X9

    2beds
    1,281sqft
    Single Family Residence, Residential Attached
    Built in 2019
    929 Square Feet Lot
    $-- Zestimate®
    C$293/sqft
    C$-- HOA

    What's special

    Spacious foyerGranite countertopsHigh-end appliancesSoft-close cabinetsWalk-in pantryTwo spacious bedroomsDedicated laundry area
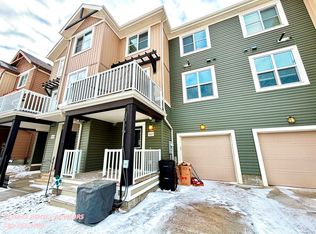
    Stunning 3-Level Home with Modern Finishes & Thoughtful Design, offering a perfect blend of elegance, comfort, and functionality. As you enter this home you find the spacious foyer that allows access to the garage and the utility room. The main floor has a kitchen that is a true showpiece, featuring granite countertops, high-end appliances, island, soft-close cabinets, walk-in pantry. The dining room offers seamless access to the balcony with a partial view of the walking trails, perfect for morning coffee. The upper floor features two spacious bedrooms, a dedicated laundry area, and a second full bathroom. The master suite is a private retreat, complete with a full ensuite. Stillwater is family-friendly and features an array of amenities, including a community building for gatherings and events an ice-skating rink/basketball court for outdoor activities with a splash pad and a playground for the kids to enjoy. This home has been meticulously maintained, showcasing pride of ownership throughout.
    21 hours
    |
    3
    |
    0
    |

    Zillow last checked:

    Listing updated:

    Listed by:

    Fady Sakkab,

    NuCasa Realty Group Ltd

    Source: RAE,MLS®#: E4500276MLS Logo

      Facts & features

      Interior

      Bedrooms & bathrooms
      • Bedrooms: 2
      • Bathrooms: 3
      • Full bathrooms: 2
      • 1/2 bathrooms: 1
      Primary bedroom
      • Level: Upper
      Heating
      • Forced Air-1, Natural Gas, HRV System
      Appliances
      • Included: Dishwasher-Built-In, Microwave Hood Fan, Refrigerator, Washer/Dryer Stacked, Gas Stove, Water Softener
      Features
      • Ceiling 9 ft., Closet Organizers, No Animal Home, No Smoking Home
      • Flooring: Carpet, Ceramic Tile, Vinyl Plank
      • Windows: Vinyl Windows
      • Basement: None, No Basement
      Interior area
      • Total structure area: 1,281
      • Total interior livable area: 1,281 sqft
      Video & virtual tour

      Property

      Parking
      • Total spaces: 1
      • Parking features: Single Garage Attached, Garage Control, Garage Opener
      • Attached garage spaces: 1
      Features
      • Levels: 3 Storey,3
      • Exterior features: Landscaped, Playground Nearby, Private Park Access
      • Waterfront features: Stream/Pond
      Lot
      • Size: 929 Square Feet
      • Features: Flat Site, Landscaped, Playground Nearby, Schools, Shopping Nearby, Private Park Access

      Construction

      Type & style
      • Home type: SingleFamily
      • Property subtype: Single Family Residence, Residential Attached
      • Attached to another structure: Yes
      Materials
      • Foundation: Concrete Perimeter
      • Roof: Asphalt
      Condition
      • Year built: 2019

      Community & HOA

      Community
      • Features: Ceiling 9 ft., Closet Organizers, Clubhouse, No Animal Home, No Smoking Home, Smart/Program. Thermostat, Recreation Room/Centre, HRV System, Club House
      • Security: Carbon Monoxide Detectors, Smoke Detector(s), Detectors Smoke
      HOA
      • Services included: Amenities w/HOA, Professional Management, Recreation Facility
      Location
      • Region: Edmonton

      Financial & listing details

      • Price per square foot: C$293/sqft
      • Date on market: 7/23/2026
      • Ownership: Private
      Fady Sakkab

      Fady Sakkab

      By pressing Contact Agent, you agree that the real estate professional identified above may call/text you about your search, which may involve use of automated means and pre-recorded/artificial voices. You don't need to consent as a condition of buying any property, goods, or services. Message/data rates may apply. You also agree to our Terms of Use. Zillow does not endorse any real estate professionals. We may share information about your recent and future site activity with your agent to help them understand what you're looking for in a home.

        Price history

        Price history is unavailable.

        Public tax history

        Tax history is unavailable.

        Climate risks

        Neighborhood: Riverview

        Getting around

        0 / 100
        Car-Dependent
        27 / 100
        Somewhat Bikeable

        Nearby schools

        GreatSchools rating

        No schools nearby

        We couldn't find any schools near this home.

        Similar homes