Super cute END UNIT with NO condo fees and central air-conditioning! This one is in perfect condition with a really great layout offering 2 BEDROOMS + 2.5 BATHS + DEN that can be a home office or 3rd bedroom. The bright main level has tons of natural light, vinyl plank flooring, a great fireplace with custom shelving, an upgraded white kitchen with quartz countertops, stainless steel appliances and an entire wall of pantry storage. Step outside to a sunny south-facing deck with pond views, NOT a row of townhomes! You also have a fenced front yard that's perfect for pets and a garden, an attached single garage with extra storage space, driveway parking for 2 cars plus more street parking out back. These units are so cute, very functional, affordable and ideal for first-time buyers. This is NOT a condo, so you have NO pet restrictions or surprise visitor parking fines!
For sale
C$349,900
19216 27th Ave NW, Edmonton, AB T6M 1L1
2beds
1,221sqft
Single Family Residence, Residential Attached
Built in 2021
-- sqft lot
$-- Zestimate®
C$286/sqft
C$-- HOA
What's special
Central air-conditioningGreat layoutVinyl plank flooringStainless steel appliances
- 37 days
- 29
- 0
Zillow last checked:
Listing updated:
Listed by:
Jolene M Langelle,
RE/MAX Elite
Source: RAE,MLS®#: E4508041
Facts & features
Interior
Bedrooms & bathrooms
- Bedrooms: 2
- Bathrooms: 3
- Full bathrooms: 2
- 1/2 bathrooms: 1
Primary bedroom
- Level: Upper
Heating
- Forced Air-1, Natural Gas
Cooling
- Air Conditioner, Air Conditioning-Central
Appliances
- Included: Dishwasher-Built-In, Microwave Hood Fan, Refrigerator, Washer/Dryer Stacked, Electric Stove
Features
- Ceiling 9 ft.
- Flooring: Carpet, Vinyl Plank
- Windows: Window Coverings, Vinyl Windows
- Basement: None, No Basement
- Fireplace features: Electric
Interior area
- Total structure area: 1,221
- Total interior livable area: 1,221 sqft
Video & virtual tour
Property
Parking
- Total spaces: 2
- Parking features: Single Garage Attached, Garage Control, Garage Opener
- Attached garage spaces: 1
Features
- Levels: 3 Storey,3
- Exterior features: Landscaped
- Fencing: Fenced
- Waterfront features: Stream/Pond
Lot
- Features: Flat Site, Landscaped, Shopping Nearby
Construction
Type & style
- Home type: SingleFamily
- Property subtype: Single Family Residence, Residential Attached
- Attached to another structure: Yes
Materials
- Foundation: Concrete Perimeter
- Roof: Asphalt
Condition
- Year built: 2021
Community & HOA
Community
- Features: Ceiling 9 ft.
Location
- Region: Edmonton
Financial & listing details
- Price per square foot: C$286/sqft
- Date on market: 9/10/2026
- Ownership: Private
Price history
Price history is unavailable.
Public tax history
Tax history is unavailable.
Climate risks
Neighborhood: The Uplands
Nearby schools
GreatSchools rating
No schools nearby
We couldn't find any schools near this home.



Similar homes
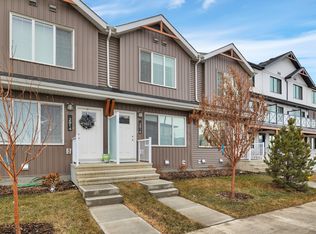
- C$343,0002 bd3 ba1.2k sqft19719 28th Ave NW, Edmonton, AB T6M 1M1For Sale
 MLS ID #E4505420, Moe Yassine, Jayman Realty (Edm.) Inc. RAE
 - C$339,0002 bd3 ba1.2k sqft20104 19th Ave NW, Edmonton, AB T6M 0X9For Sale
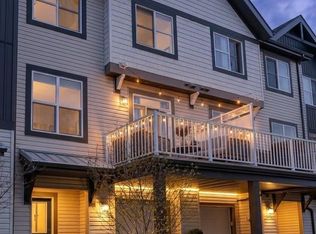 MLS ID #E4510351, Rachel Gubaton, MaxWell Polaris. RAE
 - C$389,9903 bd3 ba1.5k sqft19612 27th Ave NW, Edmonton, AB T6M 0X2For Sale
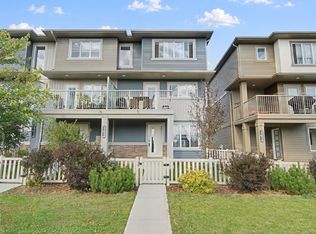 MLS ID #E4507812, Ryan T Gillen, Lux Real Estate Inc. RAE
 - C$450,0003 bd3 ba1.7k sqft1613 Enright Way NW, Edmonton, AB T6M 0Z3For Sale
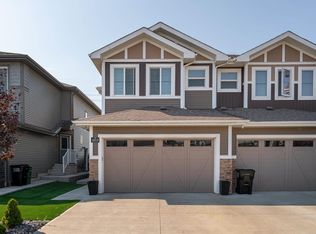 MLS ID #E4513253, Selena Atkinson, Exp Realty. RAE
