This innovative and thoughtfully designed home offers modern living with exceptional functionality. The ground level features a spacious, oversized attached garage that leads directly into a welcoming front foyer and next to the bedroom. The heart of the home is a bright and open-concept main floor, boasting a large kitchen with modern cabinetry, a full tile backsplash, and elegant quartz countertops. The kitchen seamlessly flows into the sun-filled living room, enhanced by an abundance of windows that flood the space with natural light. Step out onto the private deck just off the kitchen, complete with a durable vinyl surface and sleek glass and aluminum railing perfect for relaxing or entertaining. Upstairs, you’ll find two spacious primary bedrooms, each with its own private baths, offering the ultimate in comfort and privacy.
For sale
C$364,900
1025 Secord Promenade NW #29, Edmonton, AB T5T 4A4
3beds
1,162sqft
Townhouse
Built in 2024
-- sqft lot
$-- Zestimate®
C$314/sqft
C$-- HOA
What's special
Spacious oversized attached garageWelcoming front foyerFull tile backsplashElegant quartz countertopsTwo spacious primary bedrooms
- 56 days
- 29
- 4
Zillow last checked:
Listing updated:
Listed by:
Wally Karout,
Royal Lepage Arteam Realty
Source: RAE,MLS®#: E4505127
Facts & features
Interior
Bedrooms & bathrooms
- Bedrooms: 3
- Bathrooms: 3
- Full bathrooms: 2
- 1/2 bathrooms: 1
Primary bedroom
- Level: Upper
Heating
- Forced Air-1, Natural Gas
Appliances
- Included: Dishwasher-Built-In, Dryer, Refrigerator, Electric Stove, Washer, See Remarks
Features
- Flooring: Vinyl Plank
- Windows: Window Coverings
- Basement: None, No Basement
Interior area
- Total structure area: 1,162
- Total interior livable area: 1,162 sqft
Property
Parking
- Total spaces: 1
- Parking features: Single Garage Attached, Garage Control, Garage Opener
- Attached garage spaces: 1
Features
- Levels: 2 Storey,3
- Exterior features: Landscaped, Playground Nearby
- Pool features: Community, Public Swimming Pool
- Has view: Yes
- View description: View Lake
- Has water view: Yes
- Water view: View Lake
Lot
- Features: Landscaped, Park/Reserve, Playground Nearby, Near Public Transit, Schools, Shopping Nearby, Public Transportation
Construction
Type & style
- Home type: Townhouse
- Property subtype: Townhouse
Materials
- Foundation: Concrete Perimeter
- Roof: Asphalt
Condition
- Year built: 2024
Community & HOA
Community
- Features: See Remarks
HOA
- Has HOA: Yes
- Services included: Professional Management, Reserve Fund Contribution, See Remarks
Location
- Region: Edmonton
Financial & listing details
- Price per square foot: C$314/sqft
- Date on market: 8/22/2026
- Ownership: Private
Price history
Price history is unavailable.
Public tax history
Tax history is unavailable.
Climate risks
Neighborhood: Lewis Farms
Nearby schools
GreatSchools rating
No schools nearby
We couldn't find any schools near this home.
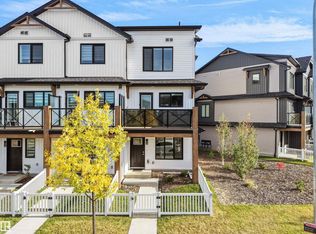
- C$342,9003 bd3 ba1.2k sqft1025 Secord Promenade NW #44, Edmonton, AB T5T4A4For Sale
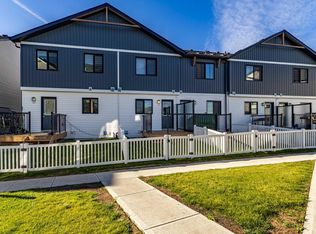
- C$294,5002 bd2 ba873 sqft1025 Secord Promenade NW #109, Edmonton, AB T5T4A4For Sale
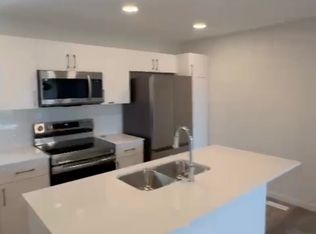
- C$--3 bd3 ba1k sqft1025 Secord Promenade NW #36, Edmonton, AB T5T4A4Off Market
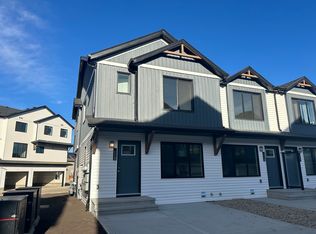
- C$--3 bd3 ba-- sqft1025 Secord Promenade NW #113, Edmonton, AB T5T4A4Off Market
Similar homes
- C$342,9003 bd3 ba1.2k sqftSecord Promenade, Edmonton, AB T5T 4A4For SaleMLS ID #E4511546, Abdullah Ewaz, MaxWell Polaris. RAE
- C$375,0003 bd3 ba1.3k sqftWest Secord, Edmonton, AB T5T 7R9For Sale
 MLS ID #E4501045, Gurkarn Gill, Royal Lepage Arteam Realty. RAE
 - C$369,9002 bd3 ba1.4k sqftWest Secord, Edmonton, AB T5T 7R9For Sale
 MLS ID #E4496629, Jodi Netelenbos, Century 21 Masters. RAE
 - C$319,9003 bd3 ba1.2k sqftSecord Corners, Edmonton, AB T5T 4P5For Sale
 MLS ID #E4510942, Kimberly Will, Royal Lepage Arteam Realty. RAE
