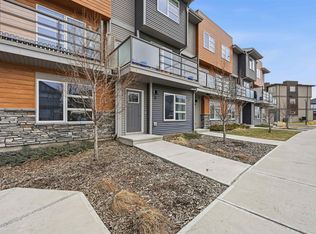
LOW CONDO FEES! Almost 1,500 sq.ft. of Turnkey, functional living space. NEARBY SCHOOL. Rohit-built townhouse in a serene neighbourhood of Belle Rive Landing. As you step in, you are welcomed by a main floor which can be used as a home office. Main living area upstairs features a large family room for your comfort, kitchen & dining area offering upgraded, ample cabinetry, quartz countertops, & a private balcony for Barbeques! The upper floor offers 3 spacious bedrooms, large primary retreat complete with a walk-in closet & luxurious 4-piece ensuite & 2 additional bedrooms with another 4-piece bathroom & laundry. This home features Custom Zebra blinds, full landscaping, with a double-attached garage. This Bright home boasts large windows throughout to keep it lit & airy year round. Thoughtfully designed & exceptionally located, easy access to trails, playgrounds, shopping, & public transit. If you are a FTHB, a young family or downsizing to suite your changing lifestyle, this home awaits you! Just move in!
For sale
C$365,000
16335 84th St NW #17, Edmonton, AB T5Z 0S2
3beds
1,485sqft
Townhouse
Built in 2022
2,011 Square Feet Lot
$-- Zestimate®
C$246/sqft
C$-- HOA
What's special
Turnkey functional living spaceLarge family roomUpgraded ample cabinetryQuartz countertopsPrivate balcony for barbequesLarge primary retreatWalk-in closet
- 46 days
- 14
- 0
Zillow last checked:
Listing updated:
Listed by:
Emmanuel Adeyeye,
HouseSigma Inc
Source: RAE,MLS®#: E4506376
Facts & features
Interior
Bedrooms & bathrooms
- Bedrooms: 3
- Bathrooms: 3
- Full bathrooms: 2
- 1/2 bathrooms: 1
Primary bedroom
- Level: Upper
Heating
- Forced Air-1, Natural Gas, HRV System
Appliances
- Included: Dishwasher-Built-In, Dryer, Microwave Hood Fan, Refrigerator, Electric Stove, Washer
Features
- No Animal Home, No Smoking Home
- Flooring: Vinyl Plank
- Windows: Window Coverings
- Basement: None, No Basement
Interior area
- Total structure area: 1,485
- Total interior livable area: 1,485 sqft
Property
Parking
- Total spaces: 2
- Parking features: Double Garage Attached, Rear Drive Access, Guest, Parking-Visitor
- Attached garage spaces: 2
- Has uncovered spaces: Yes
Features
- Levels: 2 Storey,3
- Patio & porch: Front Porch
- Exterior features: Landscaped, Playground Nearby
- Fencing: Fenced
Lot
- Size: 2,011 Square Feet
- Features: Landscaped, Playground Nearby, Near Public Transit, Schools, Shopping Nearby, Public Transportation
Construction
Type & style
- Home type: Townhouse
- Property subtype: Townhouse
Materials
- Foundation: Concrete Perimeter
- Roof: Asphalt
Condition
- Year built: 2022
Community & HOA
Community
- Features: Front Porch, No Animal Home, No Smoking Home, HRV System
- Security: Carbon Monoxide Detectors, Smoke Detector(s), Detectors Smoke
HOA
- Has HOA: Yes
- Services included: Insur. for Common Areas, Professional Management, Reserve Fund Contribution
Location
- Region: Edmonton
Financial & listing details
- Price per square foot: C$246/sqft
- Date on market: 9/1/2026
- Ownership: Condo Property
Price history
Price history is unavailable.
Public tax history
Tax history is unavailable.
Climate risks
Neighborhood: Lake District
Nearby schools
GreatSchools rating
No schools nearby
We couldn't find any schools near this home.

Similar homes
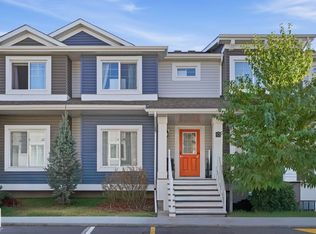
- C$359,9003 bd3 ba1.4k sqftBelle Rive Landing, Edmonton, AB T5Z 0S2For Sale
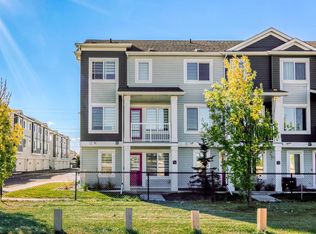 MLS ID #E4511682, Wendy M Lam, RE/MAX Elite. RAE
 - C$375,0003 bd4 ba1.4k sqftNo Name, Edmonton, AB T5Z 0S4For Sale
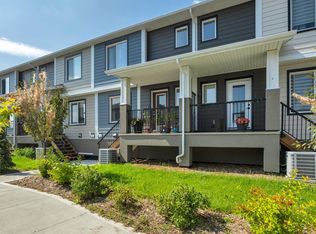 MLS ID #E4505439, Michael J Grue, Century 21 Masters. RAE
 - C$342,0003 bd3 ba1.5k sqftTopaz, Edmonton, AB T5Z 0N6For Sale
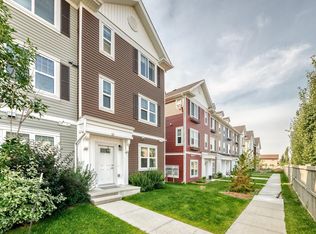 MLS ID #E4505862, Cory Brown, Real Broker. RAE
 - C$339,9992 bd3 ba1.4k sqftAVA, Edmonton, AB T5Y 4C3For Sale
 MLS ID #E4511743, Sagar Talwar, MaxWell Polaris. RAE
