RARE FIND! STUNNING END-UNIT 3-BEDROOM TOWNHOME IN SOUGHT-AFTER BELLE RIVE! This beautifully upgraded home offers exceptional style, space & functionality with an abundance of natural light & modern finishes throughout. Featuring a DOUBLE ATTACHED GARAGE, LARGE BALCONY, 3 BEDROOMS & 2.5 BATHROOMS. Main floor showcases a bright, spacious open-concept design w contemporary designer vinyl plank flooring throughout. The impressive kitchen features high-quality cabinetry/quartz countertops/oversized island/stylish tile backsplash & SS appliances. The generous dining area flows seamlessly into the living room, highlighted by large windows that fill the home with natural light. Step outside to the large private balcony, perfect for summer BBQs & entertaining. Upstairs offers 3 spacious bedrooms & a 4-pc bathroom. Master bedroom features a walk-in closet & a 4-pc ensuite. Lower level provides a flex space & access to the double garage. Great location easy access to schools/bus routes & all amenities. Don't miss!
For sale
C$359,900
16335 84th St NW #70, Edmonton, AB T5Z 0S2
3beds
1,469sqft
Townhouse
Built in 2021
2,011 Square Feet Lot
$-- Zestimate®
C$245/sqft
C$-- HOA
What's special
Abundance of natural lightModern finishes throughoutDouble attached garageLarge balconyBright spacious open-concept designImpressive kitchenHigh-quality cabinetry
- 2 days
- 7
- 0
Zillow last checked:
Listing updated:
Listed by:
Wendy M Lam,
RE/MAX Elite
Source: RAE,MLS®#: E4511682
Facts & features
Interior
Bedrooms & bathrooms
- Bedrooms: 3
- Bathrooms: 3
- Full bathrooms: 2
- 1/2 bathrooms: 1
Primary bedroom
- Level: Upper
Heating
- Forced Air-1, Natural Gas
Appliances
- Included: Dishwasher-Built-In, Dryer, Microwave Hood Fan, Refrigerator, Electric Stove, Washer
Features
- Flooring: Carpet, Ceramic Tile, Vinyl Plank
- Windows: Curtains and Blinds, Vinyl Windows
- Basement: None, No Basement
Interior area
- Total structure area: 1,469
- Total interior livable area: 1,469 sqft
Property
Parking
- Total spaces: 2
- Parking features: Double Garage Attached, Garage Opener
- Attached garage spaces: 2
Features
- Levels: 3 Storey,3
- Exterior features: Landscaped, Playground Nearby
- Fencing: Fenced
Lot
- Size: 2,011 Square Feet
- Features: Corner Lot, Landscaped, Playground Nearby, Near Public Transit, Schools, Shopping Nearby, Public Transportation
Construction
Type & style
- Home type: Townhouse
- Property subtype: Townhouse
Materials
- Foundation: Concrete Perimeter
- Roof: Asphalt
Condition
- Year built: 2021
Community & HOA
Community
- Features: See Remarks
HOA
- Has HOA: Yes
- Services included: Exterior Maintenance, Insur. for Common Areas, Professional Management, Reserve Fund Contribution
Location
- Region: Edmonton
Financial & listing details
- Price per square foot: C$245/sqft
- Date on market: 10/3/2026
- Ownership: Private
Price history
Price history is unavailable.
Public tax history
Tax history is unavailable.
Climate risks
Neighborhood: Lake District
Nearby schools
GreatSchools rating
No schools nearby
We couldn't find any schools near this home.
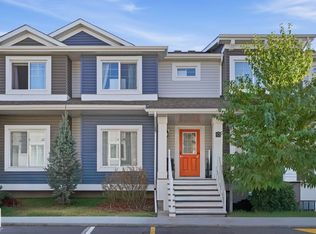

Similar homes
- C$365,0003 bd3 ba1.4k sqftBelle Rive Landing, Edmonton, AB T5Z 0S2For Sale
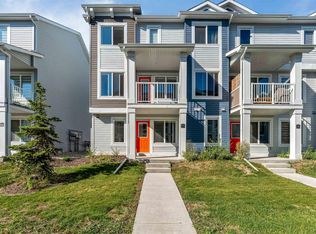 MLS ID #E4506376, Emmanuel Adeyeye, HouseSigma Inc. RAE
 - C$342,0003 bd3 ba1.5k sqftTopaz, Edmonton, AB T5Z 0N6For Sale
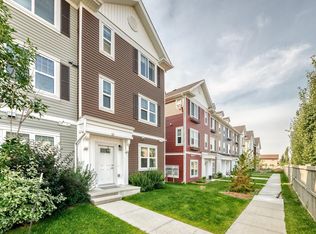 MLS ID #E4505862, Cory Brown, Real Broker. RAE
 - C$344,9003 bd3 ba1.6k sqftVillage At Walker Lake, Edmonton, AB T6X 1Y8For Sale
 MLS ID #E4511706, Amanda Olivari, REMAX River City. RAE
 - C$399,9003 bd3 ba1.4k sqft16832 53rd St NW, Edmonton, AB T5Y 0R7For Sale
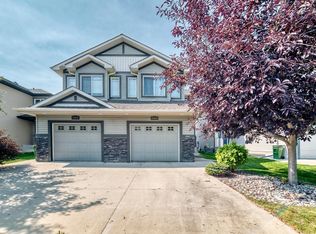 MLS ID #E4505996, Ryan B Black, Lux Real Estate Inc. RAE
