Why pay rent when you can be a home Owner! This 3 bedroom 2 storey townhome in the community of Belle Rive, just might be the answer! The home has new flooring on the main level and has been freshly painted! With a spacious kitchen, featuring an island, it flows onto the living room area, providing an open feel to the home. Upstairs are the 3 spacious bedrooms. The home backs onto a green belt, and with a south facing backyard, provides lots of sun to enjoy those summer days! Walking distance to schools and transit, it is only minutes drive to 97th street with quick access to the Anthony Henday.
For sale
C$334,900
16335 84th St NW #52, Edmonton, AB T5Z 0S2
3beds
1,225sqft
Townhouse
Built in 2020
1,941 Square Feet Lot
$-- Zestimate®
C$273/sqft
C$-- HOA
What's special
Freshly paintedSpacious kitchenSouth facing backyardProvides lots of sun
- 9 days
- 17
- 0
Zillow last checked:
Listing updated:
Listed by:
Murray Zelinski,
MaxWell Progressive
Source: RAE,MLS®#: E4509505
Facts & features
Interior
Bedrooms & bathrooms
- Bedrooms: 3
- Bathrooms: 2
- Full bathrooms: 1
- 1/2 bathrooms: 1
Primary bedroom
- Level: Upper
Heating
- Forced Air-1, Natural Gas
Appliances
- Included: Dishwasher-Built-In, Dryer, Refrigerator, Electric Stove, Washer
Features
- No Animal Home, No Smoking Home
- Flooring: Carpet, Vinyl Plank
- Basement: Full, Unfinished
Interior area
- Total structure area: 1,225
- Total interior livable area: 1,225 sqft
Video & virtual tour
Property
Parking
- Total spaces: 2
- Parking features: Stall, See Remarks, Guest, Parking-Visitor
Features
- Levels: 2 Storey,2
- Patio & porch: Deck
- Exterior features: Landscaped, Playground Nearby
Lot
- Size: 1,941 Square Feet
- Features: Near Golf Course, Landscaped, Playground Nearby, Near Public Transit, Schools, Shopping Nearby, Golf Nearby, Public Transportation
Construction
Type & style
- Home type: Townhouse
- Property subtype: Townhouse
Materials
- Foundation: Concrete Perimeter
- Roof: Asphalt
Condition
- Year built: 2020
Community & HOA
Community
- Features: Deck, No Animal Home, No Smoking Home
- Security: Smoke Detector(s), Detectors Smoke
HOA
- Has HOA: Yes
- Services included: Exterior Maintenance, Insur. for Common Areas, Landscape/Snow Removal, Professional Management, Reserve Fund Contribution
Location
- Region: Edmonton
Financial & listing details
- Price per square foot: C$273/sqft
- Date on market: 9/19/2026
- Ownership: Private
Price history
Price history is unavailable.
Public tax history
Tax history is unavailable.
Climate risks
Neighborhood: Lake District
Nearby schools
GreatSchools rating
No schools nearby
We couldn't find any schools near this home.


Similar homes
- C$335,0003 bd3 ba1.5k sqftTopaz, Edmonton, AB T5Z 0N6For Sale
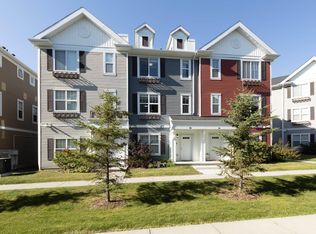 MLS ID #E4510357, Moe Yassine, Jayman Realty (Edm.) Inc. RAE
 - C$365,0003 bd3 ba1.4k sqftBelle Rive Landing, Edmonton, AB T5Z 0S2For Sale
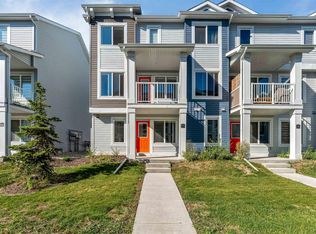 MLS ID #E4506376, Emmanuel Adeyeye, HouseSigma Inc. RAE
 - C$339,8003 bd3 ba1.5k sqftTopaz, Edmonton, AB T5Z 0N6For Sale
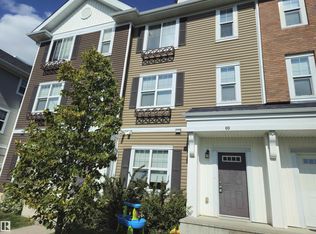 MLS ID #E4510044, Jackson Ho, Real Broker. RAE
 - C$329,0003 bd3 ba1.5k sqftLakeview Green (Klarvatten), Edmonton, AB T5Z 0J2For Sale
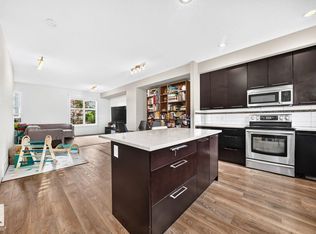 MLS ID #E4509007, Michelle A Plach, HonestDoor Inc. RAE
