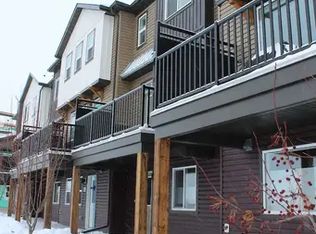
Welcome to Schonsee! This beautifully designed 3-storey townhome is ideally situated in a sought-after, family-friendly community, offering stunning views of the Schonsee wetlands and surrounding greenspace. Featuring a double attached garage, the lower level welcomes you with a versatile den, perfect for a home office or additional living space. The bright and spacious main floor offers a comfortable living room, dining area, and centrally located kitchen, along with convenient laundry and a bathroom. Step outside onto your private balcony overlooking the wetlands and enjoy peaceful views of the natural surroundings. Upstairs, you'll find a spacious primary bedroom complete with its own ensuite, along with two additional generously sized bedrooms. Offering a functional layout, beautiful views, and a fantastic location close to parks, walking trails, schools, and amenities, this townhome is an excellent opportunity for families, first-time buyers, and investors alike!
For sale
C$395,000
16903 68th St NW #121, Edmonton, AB T5Z 0R1
3beds
1,643sqft
Townhouse
Built in 2017
2,201 Square Feet Lot
$-- Zestimate®
C$240/sqft
C$-- HOA
What's special
Double attached garageDining areaCentrally located kitchenConvenient laundryBeautiful views
- 3 days
- 13
- 0
Zillow last checked:
Listing updated:
Listed by:
Paul Heer,
Exp Realty
Source: RAE,MLS®#: E4515930
Facts & features
Interior
Bedrooms & bathrooms
- Bedrooms: 3
- Bathrooms: 3
- Full bathrooms: 2
- 1/2 bathrooms: 1
Primary bedroom
- Level: Upper
Heating
- Forced Air-1, Natural Gas
Appliances
- Included: Dishwasher-Built-In, Dryer, Microwave Hood Fan, Refrigerator, Electric Stove, Washer
Features
- Ceiling 9 ft., No Animal Home, No Smoking Home
- Flooring: Carpet, Ceramic Tile, Vinyl Plank
- Basement: None, Unfinished
Interior area
- Total structure area: 1,643
- Total interior livable area: 1,643 sqft
Video & virtual tour
Property
Parking
- Total spaces: 2
- Parking features: Double Garage Attached, Garage Control, Garage Opener
- Attached garage spaces: 2
Features
- Levels: 3 Storey,3
- Patio & porch: Deck
- Exterior features: Backs Onto Park/Trees, Landscaped, Playground Nearby
- Pool features: Community, Public Swimming Pool
- Fencing: Partial,Partially Fenced
- Has view: Yes
- View description: View Lake
- Has water view: Yes
- Water view: View Lake
- Waterfront features: Backs Onto Lake
Lot
- Size: 2,201 Square Feet
- Features: Backs Onto Park/Trees, Cul-De-Sac, Environmental Reserve, Near Golf Course, Landscaped, Park/Reserve, Picnic Area, Playground Nearby, Near Public Transit, Schools, Shopping Nearby, Golf Nearby, Public Transportation
Construction
Type & style
- Home type: Townhouse
- Property subtype: Townhouse
Materials
- Foundation: Concrete Perimeter
- Roof: Asphalt
Condition
- Year built: 2017
Community & HOA
Community
- Features: Ceiling 9 ft., Deck, No Animal Home, No Smoking Home
- Security: Carbon Monoxide Detectors, Smoke Detector(s), Detectors Smoke
HOA
- Has HOA: Yes
- Services included: Insur. for Common Areas, Professional Management, Reserve Fund Contribution, Utilities Common Areas
Location
- Region: Edmonton
Financial & listing details
- Price per square foot: C$240/sqft
- Date on market: 11/9/2026
- Ownership: Private
Price history
Price history is unavailable.
Public tax history
Tax history is unavailable.
Climate risks
Neighborhood: Lake District
Nearby schools
GreatSchools rating
No schools nearby
We couldn't find any schools near this home.
Similar homes
- C$364,9003 bd3 ba1.5k sqftAllentown, Edmonton, AB T5Z 0R1For Sale
 MLS ID #E4508923, Derek Keet, One Percent Realty. RAE
- C$379,9003 bd3 ba1.5k sqftAllentown, Edmonton, AB T5Z 0R1For Sale
 MLS ID #E4502027, Michelle C Zenon, RE/MAX Real Estate. RAE
- C$399,0003 bd3 ba1.3k sqft17205 73rd St NW, Edmonton, AB T5Z 0K7For Sale
 MLS ID #E4511830, Jamelle Alexander, Method Realty. RAE
- C$340,0003 bd3 ba1.5k sqftTopaz, Edmonton, AB T5Z 0N6For Sale
 MLS ID #E4512879, Ivan Falcos, Lux Real Estate Inc. RAE
