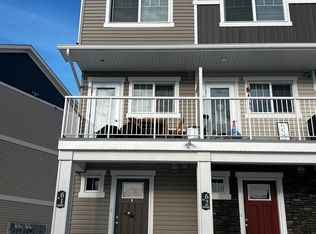
Welcome to the Essex, an innovative 3-storey townhouse in Crystalina Nera, designed for modern living. The ground level welcomes you with a private oversized double attached garage and a bright foyer past a quiet den, ideal for a home office or studio. The main floor offers an open-concept layout with a spacious kitchen, dining room, and living room, along with a convenient powder room and separate laundry. Upstairs, two primary-sized bedrooms each offer their own walk-in closet and ensuite bath, a rare layout built for roommates, multi-generational living, or simply extra privacy. LVP flooring runs throughout the entire home, no carpet anywhere. Don't forget the A/C! Just steps from green space and a lake, and close to schools and minutes to the Henday, this location is as convenient as it is beautiful, all with low condo fees. All this home needs is YOU!
For sale
C$349,900
17832 78th St NW #27, Edmonton, AB T5Z 0P7
2beds
1,453sqft
Townhouse
Built in 2016
1,834 Square Feet Lot
$-- Zestimate®
C$241/sqft
C$-- HOA
What's special
Bright foyerOpen-concept layoutSpacious kitchenDining roomConvenient powder roomSeparate laundryTwo primary-sized bedrooms
- 22 days
- 12
- 0
Zillow last checked:
Listing updated:
Listed by:
David C St. Jean,
Exp Realty
Source: RAE,MLS®#: E4507989
Facts & features
Interior
Bedrooms & bathrooms
- Bedrooms: 2
- Bathrooms: 3
- Full bathrooms: 2
- 1/2 bathrooms: 1
Primary bedroom
- Level: Upper
Heating
- Forced Air-1, Natural Gas
Cooling
- Air Conditioner, Air Conditioning-Central
Appliances
- Included: Dishwasher-Built-In, Dryer, Exhaust Fan, Refrigerator, Electric Stove, Washer
Features
- No Smoking Home, Television Connection
- Flooring: Carpet, Laminate Flooring
- Windows: Window Coverings
- Basement: Partial, Finished, Walkout Basement, Walkout Basement
Interior area
- Total structure area: 1,453
- Total interior livable area: 1,453 sqft
Property
Parking
- Total spaces: 2
- Parking features: Double Garage Attached, Guest, Parking-Visitor, Garage Control, Garage Opener
- Attached garage spaces: 2
Features
- Levels: 3 Storey,3
- Patio & porch: Deck
- Exterior features: Playground Nearby
- Fencing: Partial,Partially Fenced
Lot
- Size: 1,834 Square Feet
- Features: Cul-De-Sac, Flat Site, Playground Nearby, Near Public Transit, Schools, Shopping Nearby, Public Transportation
Construction
Type & style
- Home type: Townhouse
- Property subtype: Townhouse
Materials
- Foundation: Concrete Perimeter
- Roof: Asphalt
Condition
- Year built: 2016
Community & HOA
Community
- Features: Deck, No Smoking Home, Television Connection, Walkout Basement
- Security: Smoke Detector(s), Detectors Smoke
HOA
- Has HOA: Yes
- Services included: Exterior Maintenance, Landscape/Snow Removal, Professional Management, Reserve Fund Contribution
Location
- Region: Edmonton
Financial & listing details
- Price per square foot: C$241/sqft
- Date on market: 9/10/2026
- Ownership: Condo Property
Price history
Price history is unavailable.
Public tax history
Tax history is unavailable.
Climate risks
Neighborhood: Lake District
Nearby schools
GreatSchools rating
No schools nearby
We couldn't find any schools near this home.

Similar homes
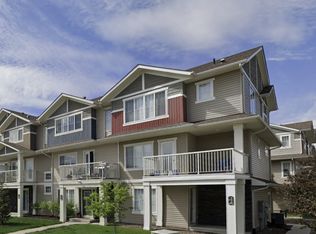
- C$278,0002 bd2 ba925 sqftAltius Crystallina, Edmonton, AB T5Z 0P7For Sale
 MLS ID #E4508424, Harsh Atthi, Royal Lepage Arteam Realty. RAE
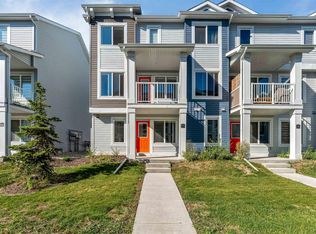
 - C$365,0003 bd3 ba1.4k sqftBelle Rive Landing, Edmonton, AB T5Z 0S2For Sale
 MLS ID #E4506376, Emmanuel Adeyeye, HouseSigma Inc. RAE
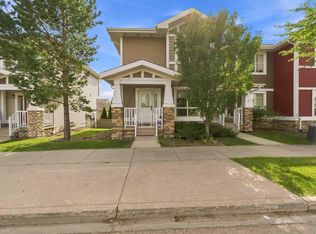
 - C$379,0003 bd4 ba1.1k sqftNo Name, Edmonton, AB T5E 6S8For Sale
 MLS ID #E4508362, Alyesha Neufeld, Century 21 All Stars Realty Ltd. RAE
 - C$300,0002 bd3 ba1.1k sqftKirkness First Place, Edmonton, AB T5Y 3W4For Sale
 MLS ID #E4506100, Christy I Van Dyke, Century 21 Masters. RAE
