Skip main navigation
    Townhouse for rent
  • C$1,749/mo

    Fees may apply

    Altius Crystallina, # 62, 17832 78th St NW, Edmonton, AB T5Z 0P7

    2beds
    908sqft

    Price may not include required fees and charges. Learn more|

    Townhouse
    Available Sat Aug 1 2026
    Cats, small dogs OK
    In unit laundry
    1 Parking space parking
    Contact manager for more details about this home.

    What's special

    Bright and functional layoutIn-suite laundry
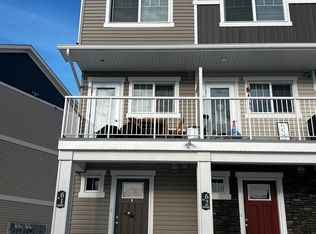
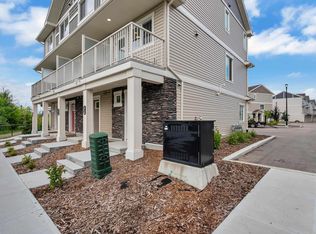

    SF135 | 2 Bedroom, 1.5 Bathrooms Townhouse Crystallina Near West SF135 | 2 Bedroom Townhouse Northeast Edmonton Address: #62, 17832 78 Street NW, Edmonton, AB T5Z 0P7 Rent: $1,749/month Security Deposit: $1,749 Lease Term: 12-month fixed-term lease Availability: August 1, 2026 Utilities: - Utilities not included Pets: - Pets allowed - $35/month per pet (2 pets max) Description This well-maintained 2-bedroom townhouse offers comfortable and functional living in a desirable Northeast Edmonton community. With a practical layout and modern finishes, this home is ideal for professionals, couples, or small families looking for space and convenience. Home Features - 2 spacious bedrooms - 1.5 bathrooms - Bright and functional layout - Open-concept living and dining area - Modern kitchen with ample cabinetry - In-suite laundry - Well-maintained property - Located in a quiet residential complex Location Highlights Drive Times & Distances Major Roads & Transit - Anthony Henday Drive: ~5 minutes - 66 Street: ~3 minutes - Transit routes nearby Shopping & Daily Essentials - Manning Town Centre: ~7 minutes - Superstore: ~8 minutes - Walmart: ~8 minutes - Grocery stores, restaurants, and services nearby Schools & Recreation - Schools, parks, and playgrounds nearby - Walking paths and green spaces within the community Lease Notes - 12-month fixed-term lease - Utilities not included - Monthly pet fee applies Book a Viewing / Apply Today Contact: Roberta Meili-Alford Property professionally managed by Zen Residential Ltd.
    4 days
    |
    --
    |
    --
    |

    Zillow last checked:

    Listing updated:

    Learn more about the building:
    Travel times

    Let’s turn your rent into credit progress

    Build credit history with every on-time payment and get credit for the payment you’re already making.

    Facts & features

    Interior

    Bedrooms & bathrooms
    • Bedrooms: 2
    • Bathrooms: 2
    • Full bathrooms: 1
    • 1/2 bathrooms: 1
    Appliances
    • Included: Dishwasher, Dryer, Microwave, Range Oven, Refrigerator, Washer
    • Laundry: In Unit
    Features
    • Large Closets
    • Flooring: Carpet
    • Windows: Window Coverings
    • Furnished: Yes
    Interior area
    • Total interior livable area: 908 sqft

    Property

    Parking
    • Total spaces: 1
    • Details: Contact manager
    Features
    • Stories: 2
    • Exterior features: Balcony

    Construction

    Type & style
    • Home type: Townhouse
    • Property subtype: Townhouse
    Condition
    • Year built: 2023

    Building

    Management
    • Pets allowed: Yes

    Community & HOA

    Location
    • Region: Edmonton

    Financial & listing details

    • Lease term: Contact For Details

    Price history

    DateEventPrice
    7/8/2026Listed for rentC$1,749-2.8%C$2/sqft
    Source: Zillow Rentals Report a problem
    4/10/2025Listing removedC$1,799C$2/sqft
    Source: Zillow Rentals Report a problem
    4/2/2025Price changeC$1,799-2.7%C$2/sqft
    Source: Zillow Rentals Report a problem
    3/1/2025Listed for rentC$1,849C$2/sqft
    Source: Zillow Rentals Report a problem

    Neighborhood: Lake District

    Nearby schools

    GreatSchools rating

    No schools nearby

    We couldn't find any schools near this home.