Welcome to this beautifully maintained 3-storey townhouse in Altius Tamarack! Built in 2020, this 1,215 sqft home offers 3 bedrooms, 2.5 bathrooms, and a spacious layout perfect for families or investors. The bright main level features a well-equipped kitchen with a built-in dishwasher, microwave hood fan, and electric stove, flowing into a generous living and dining space. Upstairs you'll find a primary bedroom, two additional bedrooms, and a 4-piece ensuite bath. Enjoy the convenience of a stacked washer/dryer and a double attached garage. Located in the desirable Tamarack community, you're close to schools, shopping, public transportation, a playground, and a public swimming pool, with golf just nearby too. Low condo fees of $231.80/month i A fantastic opportunity for buyers or investors alike!
For sale
C$325,000
1530 Tamarack Blvd NW #102, Edmonton, AB T6T 2E6
3beds
1,215sqft
Townhouse
Built in 2020
1,843 Square Feet Lot
$-- Zestimate®
C$267/sqft
C$-- HOA
What's special
Spacious layoutBright main levelWell-equipped kitchenBuilt-in dishwasherMicrowave hood fanElectric stovePrimary bedroom
- 26 days |
- 11 |
- 0 |
Zillow last checked:
Listing updated:
Listed by:
Danny Wong,
MaxWell Devonshire Realty
Source: RAE,MLS®#: E4497432
Facts & features
Interior
Bedrooms & bathrooms
- Bedrooms: 3
- Bathrooms: 3
- Full bathrooms: 2
- 1/2 bathrooms: 1
Primary bedroom
- Level: Upper
Heating
- Forced Air-1, Natural Gas
Appliances
- Included: Dishwasher-Built-In, Microwave Hood Fan, Refrigerator, Washer/Dryer Stacked, Electric Stove
Features
- Flooring: Vinyl Plank
- Windows: Window Coverings
- Basement: None, No Basement
Interior area
- Total structure area: 1,215
- Total interior livable area: 1,215 sqft
Property
Parking
- Total spaces: 2
- Parking features: Double Garage Attached, Guest, Parking-Visitor
- Attached garage spaces: 2
Features
- Levels: 3 Storey,3
- Exterior features: Landscaped, Playground Nearby
- Pool features: Community, Public Swimming Pool
Lot
- Size: 1,843 Square Feet
- Features: Flat Site, Near Golf Course, Landscaped, Playground Nearby, Near Public Transit, Schools, Shopping Nearby, Golf Nearby, Public Transportation
Construction
Type & style
- Home type: Townhouse
- Property subtype: Townhouse
Materials
- Foundation: Concrete Perimeter
- Roof: Asphalt
Condition
- Year built: 2020
Community & HOA
HOA
- Has HOA: Yes
- Services included: Insur. for Common Areas, Professional Management, Reserve Fund Contribution
Location
- Region: Edmonton
Financial & listing details
- Price per square foot: C$267/sqft
- Date on market: 7/7/2026
- Ownership: Private
Danny Wong
Danny Wong
By pressing Contact Agent, you agree that the real estate professional identified above may call/text you about your search, which may involve use of automated means and pre-recorded/artificial voices. You don't need to consent as a condition of buying any property, goods, or services. Message/data rates may apply. You also agree to our Terms of Use. Zillow does not endorse any real estate professionals. We may share information about your recent and future site activity with your agent to help them understand what you're looking for in a home.
Price history
Price history is unavailable.
Public tax history
Tax history is unavailable.
Climate risks
Neighborhood: The Meadows
Nearby schools
GreatSchools rating
No schools nearby
We couldn't find any schools near this home.
- C$244,9002 bd1 ba818 sqft1530 Tamarack Blvd NW #81, Edmonton, AB T6T2E6For Sale

- C$229,0002 bd1 ba760 sqft1530 Tamarack Blvd NW #72, Edmonton, AB T6T2E6For Sale

- C$359,1113 bd3 ba1.4k sqft1530 Tamarack Blvd NW #60, Edmonton, AB T6T2E6For Sale
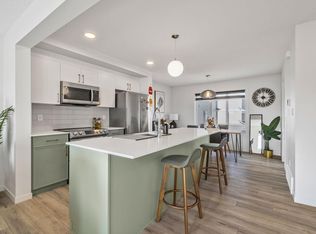
- C$220,0001 bd1 ba752 sqft1530 Tamarack Blvd NW #61, Edmonton, AB T6T2E6For Sale
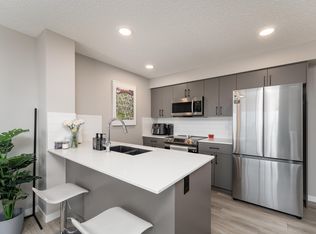
- C$270,0002 bd1 ba788 sqft1530 Tamarack Blvd NW #11, Edmonton, AB T6T2E6For Sale
- C$335,0003 bd3 ba1.2k sqft1530 Tamarack Blvd NW #37, Edmonton, AB T6T2E6For Sale
- C$214,9001 bd1 ba839 sqft1530 Tamarack Blvd NW #71, Edmonton, AB T6T2E6For Sale
- C$334,5002 bd3 ba1.2k sqft1530 Tamarack Blvd NW #110, Edmonton, AB T6T2E6For Sale
Similar homes
- C$359,1113 bd3 ba1.4k sqftAltius Tamarack, Edmonton, AB T6T 2E6For SaleMLS ID #E4488703, Jignesh Babu, RE/MAX Excellence. RAE
- C$299,9004 bd3 ba1.1k sqftSilver Berry Village, Edmonton, AB T6T 0B5For Sale
 MLS ID #E4497886, Ketan Asodariya, Exp Realty. RAE
 - C$298,9004 bd3 ba1.1k sqftSilver Berry Village, Edmonton, AB T6T 0B5For Sale
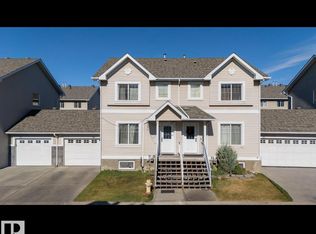 MLS ID #E4500758, Navchetan S Chandi, smartPRO Realty. RAE
 - C$299,0003 bd3 ba1.2k sqftThe Tamarack, Edmonton, AB T6T 0N4For Sale
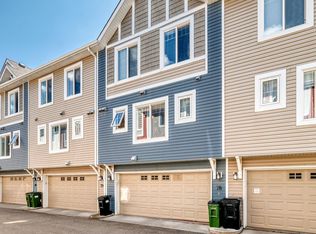 MLS ID #E4497314, Peki Chung, Sterling Real Estate. RAE
 - C$229,0002 bd1 ba760 sqftAltius Tamarack, Edmonton, AB T6T 2E6For SaleMLS ID #E4499748, Zara Sultani, MaxWell Polaris. RAE
- C$375,0003 bd3 ba1.3k sqft1246 Aster Blvd NW, Edmonton, AB T6T 2N8For SaleMLS ID #E4497328, Danny Wong, MaxWell Devonshire Realty. RAE
- C$399,9003 bd4 ba1.4k sqft2627 29th St NW, Edmonton, AB T6T 0G8For SaleMLS ID #E4501146, Yad Dhillon, Nationwide Realty Corp. RAE
- C$399,9003 bd3 ba1.3k sqft1311 30th Ave NW, Edmonton, AB T6T 0V7For SaleMLS ID #E4497382, Kumar Mehra, Diya Real Estate. RAE
- C$350,0003 bd3 ba1.6k sqftVillage At Walker Lake, Edmonton, AB T6X 1Y8For SaleMLS ID #E4496894, Amanda Olivari, REMAX River City. RAE
- C$325,0004 bd2 ba1.2k sqftSummerhill Glens, Edmonton, AB T6T 1X8For SaleMLS ID #E4495990, Jessy Mangat, Spalk Real Estate. RAE
- C$404,9003 bd3 ba1.4k sqft2617 Maple Way NW, Edmonton, AB T6T 2K1For SaleMLS ID #E4501384, Simon D Schellenberg, RE/MAX Real Estate. RAE
- C$294,0002 bd3 ba1.1k sqftSandstone At Walker Lake Station, Edmonton, AB T6X 0P3For SaleMLS ID #E4500047, Alison Dowdall, Liv Real Estate. RAE
- C$352,9003 bd3 ba1.1k sqft1106 Aster Blvd NW, Edmonton, AB T6T 2V2For SaleMLS ID #E4496975, Ammy Kang, Nationwide Realty Corp. RAE
- C$325,0003 bd2 ba1.2k sqftBulyea Landing, Edmonton, AB T6R 0W8For SaleMLS ID #E4495840, Jeneen L Marchant, RE/MAX Real Estate. RAE
- C$345,0003 bd3 ba1.3k sqftCrossroads of Rutherford, Edmonton, AB T6W 2K6For SaleMLS ID #E4497732, Harwinder Brar, MaxWell Polaris. RAE
- C$255,0003 bd2 ba1k sqftParadise Village, Edmonton, AB T6L 7G8For SaleMLS ID #E4500752, . Sukhvir Singh, Exp Realty. RAE
- C$330,0003 bd2 ba1.2k sqftSummerhill Glens, Edmonton, AB T6T 1X8For SaleMLS ID #E4485507, Twinkle Mann, LPT Realty. RAE
- C$300,0003 bd3 ba1.2k sqftStonebridge, Edmonton, AB T6X 1G7For SaleMLS ID #E4496812, Deepak Arora, Liv Real Estate. RAE
- C$295,0002 bd3 ba1.3k sqftVillage At Walker Lake, Edmonton, AB T6X 1Y8For SaleMLS ID #E4493228, Megan Prusko, Exp Realty. RAE
- C$305,0003 bd3 ba1.2k sqftSouth Terwillegar Village, Edmonton, AB T6R 0N5For SaleMLS ID #E4499971, Calvin R Hexter, Exp Realty. RAE
