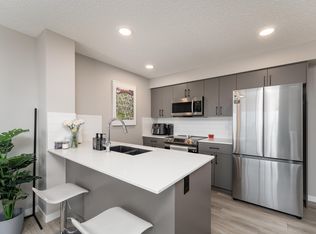
LOW CONDO FEES, Quartz countertops, SINGLE ATTACHED GARAGE, lots of storage, TONS of natural light, AND in a really great location?!? Look no further! This well planned 1 bed, 1 bath condo is great for young professionals, first time buyers, or a young family just starting out! Office space as you come in from the garage, large closet, and a crawl space under the stairs for storing all the things make up the main floor. Upstairs, you'll find a cute seating nook under the window, and a large family room that opens to the kitchen. Quartz countertops stainless steel appliances, and a decent sized island for an apartment make this kitchen perfect for entertaining AND creating your chef inspired meals! Stacked washer/dryer combo is hidden neatly away between the kitchen and bedroom. The Primary suite is large enough to accommodate a king bed, and has a walk in closet and plenty of natural sunlight! Quick access to Henday, Whitemud, shopping, schools, parks and golf ensuring an exceptional quality of life!
For sale
C$214,900
1530 Tamarack Blvd NW #71, Edmonton, AB T6T 2E6
1beds
839sqft
Townhouse, Stacked Townhouse
Built in 2018
1,228 Square Feet Lot
$-- Zestimate®
C$256/sqft
C$-- HOA
What's special
Quartz countertopsSingle attached garageLots of storageTons of natural lightLarge closetStainless steel appliancesWalk in closet
- 69 days |
- 8 |
- 0 |
Zillow last checked:
Listing updated:
Listed by:
Gillian C Anderson,
One Percent Realty
Source: RAE,MLS®#: E4488775
Facts & features
Interior
Bedrooms & bathrooms
- Bedrooms: 1
- Bathrooms: 1
- Full bathrooms: 1
Primary bedroom
- Level: Upper
Heating
- Forced Air-1, Natural Gas
Appliances
- Included: Dishwasher-Built-In, Microwave Hood Fan, Refrigerator, Washer/Dryer Stacked, Electric Stove, Electric Water Heater
Features
- No Animal Home, No Smoking Home, Storage
- Flooring: Carpet, Laminate Flooring
- Windows: Vinyl Windows
- Basement: None, No Basement
Interior area
- Total structure area: 839
- Total interior livable area: 839.59 sqft
Video & virtual tour
Property
Parking
- Total spaces: 1
- Parking features: Single Garage Attached, Guest, Parking-Visitor, Garage Control, Garage Opener
- Attached garage spaces: 1
Features
- Levels: 2 Storey,2
- Patio & porch: Deck
- Exterior features: Low Maintenance Landscape
Lot
- Size: 1,228 Square Feet
- Features: Flat Site, Level, Low Maintenance Landscape, Near Public Transit, Schools, Shopping Nearby, Public Transportation
- Topography: Level
Construction
Type & style
- Home type: Townhouse
- Property subtype: Townhouse, Stacked Townhouse
Materials
- Foundation: Concrete Perimeter
- Roof: Asphalt
Condition
- Year built: 2018
Community & HOA
Community
- Features: Deck, Hot Water Electric, No Animal Home, No Smoking Home, Storage-In-Suite
- Security: Smoke Detector(s), Detectors Smoke
HOA
- Has HOA: Yes
- Services included: Insur. for Common Areas, Professional Management, Reserve Fund Contribution, Utilities Common Areas
Location
- Region: Edmonton
Financial & listing details
- Price per square foot: C$256/sqft
- Date on market: 5/20/2026
- Ownership: Private
Gillian C Anderson
Gillian C Anderson
By pressing Contact Agent, you agree that the real estate professional identified above may call/text you about your search, which may involve use of automated means and pre-recorded/artificial voices. You don't need to consent as a condition of buying any property, goods, or services. Message/data rates may apply. You also agree to our Terms of Use. Zillow does not endorse any real estate professionals. We may share information about your recent and future site activity with your agent to help them understand what you're looking for in a home.
Price history
Price history is unavailable.
Public tax history
Tax history is unavailable.
Climate risks
Neighborhood: The Meadows
Nearby schools
GreatSchools rating
No schools nearby
We couldn't find any schools near this home.
- C$220,0001 bd1 ba752 sqft1530 Tamarack Blvd NW #61, Edmonton, AB T6T2E6For Sale
- C$244,9002 bd1 ba818 sqft1530 Tamarack Blvd NW #81, Edmonton, AB T6T2E6For Sale

- C$325,0003 bd3 ba1.2k sqft1530 Tamarack Blvd NW #102, Edmonton, AB T6T2E6For Sale
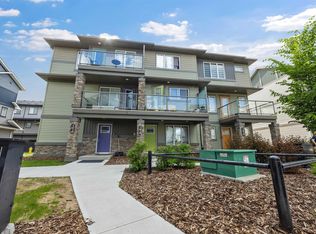
- C$229,0002 bd1 ba760 sqft1530 Tamarack Blvd NW #72, Edmonton, AB T6T2E6For Sale

- C$359,1113 bd3 ba1.4k sqft1530 Tamarack Blvd NW #60, Edmonton, AB T6T2E6For Sale
- C$270,0002 bd1 ba788 sqft1530 Tamarack Blvd NW #11, Edmonton, AB T6T2E6For Sale
- C$335,0003 bd3 ba1.2k sqft1530 Tamarack Blvd NW #37, Edmonton, AB T6T2E6For Sale
- C$334,5002 bd3 ba1.2k sqft1530 Tamarack Blvd NW #110, Edmonton, AB T6T2E6For Sale
Similar homes
- C$244,9002 bd1 ba818 sqftAltius Tamarack, Edmonton, AB T6T 2E6For SaleMLS ID #E4496086, Rakesh Chaudhari, Royal LePage Noralta Real Estate. RAE
- C$211,0003 bd2 ba871 sqftLakewood Estates, Edmonton, AB T6K 3Y1For Sale
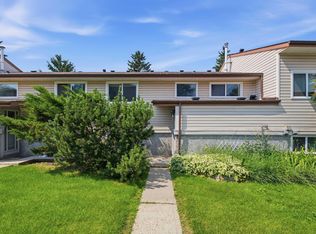 MLS ID #E4500384, Chantal Blais, Canadian Real Estate Service. RAE
 - C$219,9003 bd2 ba1.1k sqftMillbourne Green, Edmonton, AB T6K 1V1For Sale
 MLS ID #E4500622, Micah Pelster, Realty Focus. RAE
 - C$218,0002 bd2 ba1.2k sqftParadise Village, Edmonton, AB T6L 7G8For Sale
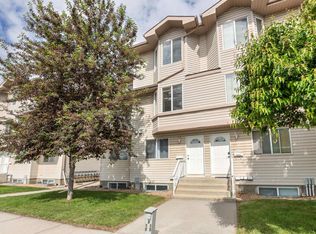 MLS ID #E4495709, Biljana Ceklic, MaxWell Polaris. RAE
 - C$199,9002 bd2 ba875 sqftAspen Meadows, Edmonton, AB T6T 0T1For SaleMLS ID #E4500808, Kawaldeep Gill, MaxWell Polaris. RAE
- C$217,7003 bd2 ba1.2k sqftKingsgate, Edmonton, AB T6L 5H4For SaleMLS ID #E4491488, Dave J Ryan, RE/MAX Real Estate. RAE
- C$214,0002 bd1 ba1k sqftEdge In Ellerslie The, Edmonton, AB T6X 1S4For SaleMLS ID #E4496919, Tyler Lees, MaxWell Polaris. RAE
- C$244,9003 bd3 ba943 sqftLakewood Village, Edmonton, AB T6K 2B3For SaleMLS ID #E4485881, Satyam Tejpal, smartPRO Realty. RAE
- C$237,5003 bd2 ba1k sqftCedarwood Village, Edmonton, AB T5Y 1H1For SaleMLS ID #E4500898, Gregory L Warwa, Royal LePage Noralta Real Estate. RAE
- C$219,0001 bd1 ba757 sqftAltius Desrochers, Edmonton, AB T6W 4N6For SaleMLS ID #E4488792, Emily C Johnston, Century 21 All Stars Realty Ltd. RAE
- C$307,8002 bd3 ba1.1k sqftLaurel Landing, Edmonton, AB T6T 1A6For SaleMLS ID #E4499292, Alan H Gee, RE/MAX Excellence. RAE
- C$259,0002 bd2 ba949 sqftGreenview Landing, Edmonton, AB T6L 0A4For SaleMLS ID #E4497471, Rakesh A Patel, RE/MAX Excellence. RAE
- C$243,9004 bd3 ba1.2k sqftRadcliffe Place, Edmonton, AB T6L 5H2For SaleMLS ID #E4494762, Twinkle Mann, LPT Realty. RAE
- C$205,0002 bd2 ba781 sqftGrovenor Manor, Edmonton, AB T5N 2T7For SaleMLS ID #E4501027, Scott MacLeod, Royal Lepage Arteam Realty. RAE
- C$249,8003 bd2 ba1k sqftRavenwood, Edmonton, AB T6K 1V1For SaleMLS ID #E4497998, Mary Rose Catindig, MaxWell Challenge Realty. RAE
- C$199,0002 bd2 ba708 sqftElements at Willowhaven, Edmonton, AB T6X 2A8For SaleMLS ID #E4488295, Ashlee Agrey-Dunville, Hope Street Real Estate Corp. RAE
- C$189,9002 bd2 ba846 sqftTradition At Southbrook The, Edmonton, AB T6W 1T7For SaleMLS ID #E4500693, Mansi Aggarwal, Century 21 Quantum Realty. RAE
- C$155,0002 bd1 ba1.1k sqftEmerald Place I, Edmonton, AB T6K 3Z6For SaleMLS ID #E4500215, Bella Jevtic, RE/MAX Real Estate. RAE
- C$215,0002 bd2 ba899 sqftRushes of Southfork, Leduc, AB T9E 0X1For SaleMLS ID #E4500145, Kevin B Doyle, RE/MAX Elite. RAE
- C$210,0002 bd1 ba926 sqftBrander Village, Edmonton, AB T6H 5A8For SaleMLS ID #E4495258, Christian P Gannon, RE/MAX Real Estate. RAE
