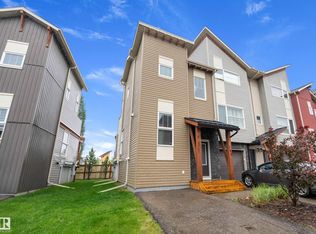
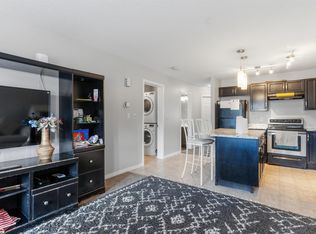
CORNER UNIT! MOVE IN READY! MASSIVE PRIMARY BEDROOM! CHIC VIBES! Searching for a well cared corner unit in desirable Southfork? This 900 sq ft 2 bed, 2 bath bi-level plan is functional & stylish for your first home or investment property! Main floor is filled with ample natural lighting, w/ flowing living / dining / galley style kitchen designed for maximum usable space while maintaining functionality. Stainless steel appliances, plenty of cabinets & countertop room for meal prep. Upstairs brings an entire floor of primary bedroom & lovely feature wall; room for the king sized bed, gym equipment or home office. Walk in closet & 4 pce bath complete the floor. The basement is finished with the 2nd bedroom, 3 pce bath, laundry, and storage. Rear deck access in the back w/ green space views behind & parking pad out front; only steps to visitor parking. Condo fees of $316.95 provide snow removal, landscaping, & more. Steps to playgrounds, schools, & quick access to Hwy 2. Welcome to Southfork!
For sale
C$215,000
401 Southfork Dr #189, Leduc, AB T9E 0X1
2beds
899sqft
Townhouse
Built in 2014
2,000 Square Feet Lot
$-- Zestimate®
C$239/sqft
C$-- HOA
What's special
Corner unitAmple natural lightingStainless steel appliancesLovely feature wallWalk in closetRear deck accessGreen space views behind
- 21 days |
- 30 |
- 2 |
Zillow last checked:
Listing updated:
Listed by:
Kevin B Doyle,
RE/MAX Elite
Source: RAE,MLS®#: E4500145
Facts & features
Interior
Bedrooms & bathrooms
- Bedrooms: 2
- Bathrooms: 2
- Full bathrooms: 2
Primary bedroom
- Level: Upper
Heating
- Forced Air-1, Natural Gas
Appliances
- Included: Dishwasher-Built-In, Dryer, Microwave, Refrigerator, Electric Stove, Washer
Features
- Flooring: Carpet, Ceramic Tile, Laminate Flooring
- Windows: Window Coverings
- Basement: Full, Finished
Interior area
- Total structure area: 899
- Total interior livable area: 899.98 sqft
Video & virtual tour
Property
Parking
- Parking features: Front Drive Access, Guest, Parking-Visitor
- Has uncovered spaces: Yes
Features
- Levels: Bi-Level,3
- Patio & porch: Deck
- Pool features: Community, Public Swimming Pool
Lot
- Size: 2,000 Square Feet
- Features: Airport Nearby, Near Public Transit, Schools, Shopping Nearby, Public Transportation
Construction
Type & style
- Home type: Townhouse
- Property subtype: Townhouse
Materials
- Foundation: Concrete Perimeter
- Roof: Asphalt
Condition
- Year built: 2014
Community & HOA
Community
- Features: Deck
HOA
- Has HOA: Yes
- Services included: Amenities w/Condo, Exterior Maintenance, Landscape/Snow Removal, Professional Management, Reserve Fund Contribution
Location
- Region: Leduc
Financial & listing details
- Price per square foot: C$239/sqft
- Date on market: 7/22/2026
- Ownership: Private
Price history
Price history is unavailable.
Public tax history
Tax history is unavailable.
Climate risks
Neighborhood: Southfork
Nearby schools
GreatSchools rating
No schools nearby
We couldn't find any schools near this home.
- C$212,0002 bd2 ba897 sqft401 Southfork Dr #311, Leduc, AB T9E0X1For Sale

- C$209,9002 bd2 ba898 sqft401 Southfork Dr #262, Leduc, AB T9E0X1For Sale

- C$219,9002 bd2 ba810 sqft401 Southfork Dr #167, Leduc, AB T9E0X1For Sale

- C$209,9002 bd2 ba799 sqft401 Southfork Dr #160, Leduc, AB T9E0X1For Sale
- C$229,9002 bd2 ba1k sqft401 Southfork Dr, Leduc, AB T9E0X1For Sale
- C$--2 bd2 ba912 sqft401 Southfork Dr #270, Leduc, AB T9E0X1Off Market
- C$--2 bd3 ba1.3k sqft401 Southfork Dr #299, Leduc, AB T9E0X1Off Market
- C$479,9004 bd3 ba1.7k sqft385 Simmonds Way, Leduc, AB T9E0T9For Sale
Similar homes
- C$209,9002 bd2 ba799 sqftRushes of Southfork, Leduc, AB T9E 0X1For SaleMLS ID #E4493899, Sarah L Lizee, REMAX River City. RAE
- C$205,0003 bd2 ba1.2k sqftBridgeport Village, Leduc, AB T9E 8S1For Sale
 MLS ID #E4502875, Kara French, Coldwell Banker Mountain Central. RAE
 - C$239,0002 bd1 ba693 sqftGrove on 25th, Edmonton, AB T6X 2H1For Sale
 MLS ID #E4503476, Varinder Dhillon, smartPRO Realty. RAE
 - C$215,9002 bd1 ba1k sqftLake Summerside, Edmonton, AB T6X 1N7For Sale
 MLS ID #E4499725, Tanveer Minhas, Royal LePage METRO. RAE
 - C$220,0002 bd2 ba1.2k sqftParadise Village, Edmonton, AB T6L 7G8For SaleMLS ID #E4501087, Parminder Bassi, Exp Realty. RAE
- C$224,9002 bd2 ba858 sqftPark Place South Hamptons, Edmonton, AB T6M 0J4For SaleMLS ID #E4503545, Tomas P Nguyen, Exp Realty. RAE
- C$204,9003 bd1 ba570 sqftTanglewood, Edmonton, AB T5T 2P3For SaleMLS ID #E4503282, Nadir Yegani, Century 21 Leading. RAE
- C$217,0002 bd2 ba1k sqftAspen Meadows, Edmonton, AB T6T 0E4For SaleMLS ID #E4502769, Jonathan A Lusok, Liv Real Estate. RAE
- C$224,9003 bd2 ba1k sqftBraun Hall Villas, Devon, AB T9G 1H7For SaleMLS ID #E4498458, John Anderson, MaxWell Polaris. RAE
- C$218,0002 bd2 ba1.2k sqftParadise Village, Edmonton, AB T6L 7G8For SaleMLS ID #E4495709, Biljana Ceklic, MaxWell Polaris. RAE
- C$299,9004 bd4 ba1.2k sqftCreekside Ravines, Leduc, AB T9E 0M1For SaleMLS ID #E4494412, Travis S Simpson, Exp Realty. RAE
- C$209,9002 bd2 ba893 sqftMacewan Gardens II, Edmonton, AB T6W 0C4For SaleMLS ID #E4495134, Billy Assaf, REMAX River City. RAE
- C$214,0002 bd1 ba1k sqftEdge In Ellerslie The, Edmonton, AB T6X 1S4For SaleMLS ID #E4496919, Tyler Lees, MaxWell Polaris. RAE
- C$229,0002 bd1 ba760 sqftAltius Tamarack, Edmonton, AB T6T 2E6For SaleMLS ID #E4499748, Zara Sultani, MaxWell Polaris. RAE
- C$225,0002 bd2 ba779 sqftElan Condominiums, Edmonton, AB T6W 2X7For SaleMLS ID #E4487230, Ken J Healey, RE/MAX Elite. RAE
- C$215,0002 bd2 ba923 sqftCreekwood Landing II, Edmonton, AB T6W 3K7For SaleMLS ID #E4486946, Sunil Reddy Etikela, Exp Realty. RAE
- C$209,9982 bd2 ba838 sqftElements At Windermere, Edmonton, AB T6W 2P2For SaleMLS ID #E4491817, Sarah Hart, Royal LePage Prestige Realty. RAE
- C$249,9002 bd1 ba910 sqftGrove on 25th, Edmonton, AB T6X 2H1For SaleMLS ID #E4492359, Justin W Holubitsky, RE/MAX Elite. RAE
- C$199,9002 bd2 ba780 sqftL'Attitude Studios, Edmonton, AB T6W 2Z9For SaleMLS ID #E4501635, Pat J Boulton, Century 21 Leading. RAE
- C$214,9002 bd1 ba1k sqftLake Summerside, Edmonton, AB T6X 1N7For SaleMLS ID #E4488036, Caitlin Garrioch, Real Broker. RAE
