Welcome to Creekside Ravines in Deer Valley! Beautifully maintained 2-storey townhome with 4 bedrooms, 3.5 bathrooms & a fully finished basement, backing onto peaceful green space. Bright and open main floor features a stylish kitchen with granite countertops, stainless steel appliances, ample cabinetry, and peninsula island perfect for entertaining. Spacious living & dining areas are filled with natural light, highlighted by a cozy gas fireplace. Upstairs, a generous primary suite accommodates a king-sized bed & includes a walk-in closet & private 4-piece ensuite. 2 additional well-sized bedrooms, full bathroom & convenient 2nd-floor laundry complete the upper level. Finished basement adds valuable living space w large bedroom/family room & 4-piece bathroom. Additional features include upgraded lighting, custom blinds, a gas BBQ hookup, & single attached garage. Ideally located close to schools, parks, public transit, Leduc Common Shopping Centre, Edmonton International Airport & essential amenities.
For sale
C$299,900
5420 Grant Macewan Blvd #106, Leduc, AB T9E 0M1
4beds
1,254sqft
Townhouse
Built in 2009
1,886 Square Feet Lot
$-- Zestimate®
C$239/sqft
C$-- HOA
What's special
Fully finished basementStainless steel appliancesAmple cabinetryCozy gas fireplaceWalk-in closetUpgraded lightingCustom blinds
- 67 days |
- 25 |
- 2 |
Zillow last checked:
Listing updated:
Listed by:
Travis S Simpson,
Exp Realty,
Richard J Faucher,
Exp Realty
Source: RAE,MLS®#: E4494412
Facts & features
Interior
Bedrooms & bathrooms
- Bedrooms: 4
- Bathrooms: 4
- Full bathrooms: 3
- 1/2 bathrooms: 1
Primary bedroom
- Level: Upper
Heating
- Forced Air-1, Natural Gas
Cooling
- Fan-Ceiling
Appliances
- Included: Dishwasher-Built-In, Dryer, Microwave Hood Fan, Refrigerator, Electric Stove, Washer
Features
- Flooring: Carpet, Ceramic Tile, Laminate Flooring
- Windows: Window Coverings, Vinyl Windows
- Basement: Full, Finished
Interior area
- Total structure area: 1,254
- Total interior livable area: 1,254 sqft
Video & virtual tour
Property
Parking
- Total spaces: 2
- Parking features: Single Garage Attached, Guest, Parking-Visitor, Garage Control, Garage Opener
- Attached garage spaces: 1
Features
- Levels: 2 Storey,3
- Patio & porch: Deck
- Exterior features: Backs Onto Park/Trees, Landscaped, Playground Nearby
- Fencing: Fenced
Lot
- Size: 1,886 Square Feet
- Features: Airport Nearby, Backs Onto Park/Trees, Flat Site, Near Golf Course, Landscaped, Playground Nearby, Near Public Transit, Schools, Shopping Nearby, Golf Nearby, Public Transportation
Construction
Type & style
- Home type: Townhouse
- Property subtype: Townhouse
Materials
- Foundation: Concrete Perimeter
- Roof: Asphalt
Condition
- Year built: 2009
Community & HOA
Community
- Features: Deck
- Security: Smoke Detector(s), Detectors Smoke
HOA
- Has HOA: Yes
- Services included: Exterior Maintenance, Insur. for Common Areas, Professional Management, Reserve Fund Contribution, Utilities Common Areas
Location
- Region: Leduc
Financial & listing details
- Price per square foot: C$239/sqft
- Date on market: 6/18/2026
- Ownership: Private
Price history
Price history is unavailable.
Public tax history
Tax history is unavailable.
Climate risks
Neighborhood: Deer Valley
Nearby schools
GreatSchools rating
No schools nearby
We couldn't find any schools near this home.
- C$299,9003 bd4 ba1.2k sqft5420 Grant Macewan Blvd #133, Leduc, AB T9E0M1For Sale

- C$289,9003 bd3 ba1.2k sqft5420 Grant Macewan Blvd #134, Leduc, AB T9E0M1For Sale

- C$300,0003 bd4 ba1.2k sqft5420 Grant Macewan Blvd #146, Leduc, AB T9E0M1For Sale
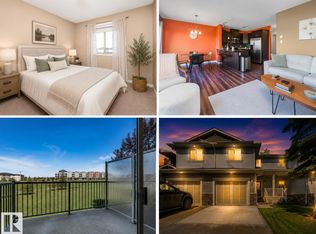
- C$--3 bd2 ba1.2k sqft6203 Grant Macewan Blvd, Leduc, AB T9E0K8Off Market
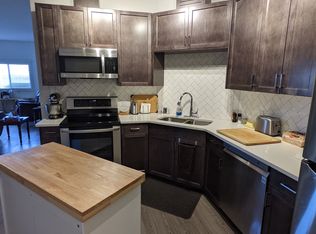
- C$--3 bd2 ba1.2k sqft6203 Grant Macewan Blvd #3B-2BA-1202SQFT, Leduc, AB T9E0K8Off Market
- C$--2 bd2 ba1k sqft6203 Grant Macewan Blvd #2B-2BA-1069SQFT, Leduc, AB T9E0K8Off Market
- C$--2 bd2 ba964 sqft6203 Grant Macewan Blvd #2B-2BA-964SQFT, Leduc, AB T9E0K8Off Market
- C$--1 bd1 ba696 sqft6203 Grant Macewan Blvd #1B-1BA-696SQFT, Leduc, AB T9E0K8Off Market
Similar homes
- C$324,9003 bd3 ba1.2k sqftBridgeport Manor, Leduc, AB T9E 8S8For Sale
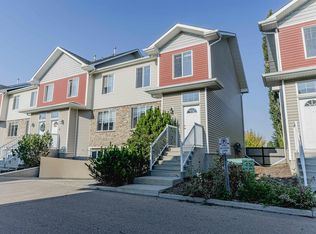 MLS ID #E4502634, Natalia Bandola, REMAX River City. RAE
 - C$289,9003 bd3 ba1.4k sqftVillage De Mirabelle, Beaumont, AB T4X 0A9For Sale
 MLS ID #E4503778, Cindy G Jackson, MaxWell Challenge Realty. RAE
 - C$325,0003 bd3 ba1.5k sqftSandstone At Walker Lake Station, Edmonton, AB T6X 0P3For Sale
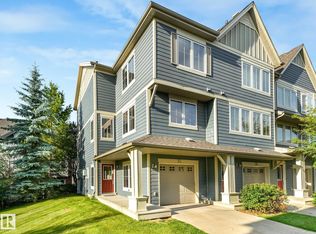 MLS ID #E4505108, Kevin Balicki, MaxWell Devonshire Realty. RAE
 - C$283,5002 bd3 ba1.1k sqftVillage At Walker Lake, Edmonton, AB T6X 1Y8For Sale
 MLS ID #E4505086, Laura A Tosto, RE/MAX Real Estate. RAE
 - C$294,9993 bd3 ba1.2k sqftBeaumont Villas, Beaumont, AB T4X 0C7For SaleMLS ID #E4486205, Princessita Mirandilla, Century 21 Leading. RAE
- C$290,9003 bd3 ba1.2k sqftBeaumont Villas, Beaumont, AB T4X 0C7For SaleMLS ID #E4488401, Edris A Azizi, Capcity Realty Group. RAE
- C$300,0003 bd4 ba1.2k sqftWhitemud Creek Classic, Edmonton, AB T6R 2M9For SaleMLS ID #E4499221, Selena Atkinson, Exp Realty. RAE
- C$314,8882 bd3 ba1.3k sqftCrossroads of Rutherford, Edmonton, AB T6W 2K6For SaleMLS ID #E4503907, Amber Prue, MaxWell Challenge Realty. RAE
- C$299,7772 bd3 ba1.2k sqftMosaic Vista, Edmonton, AB T6W 2K7For SaleMLS ID #E4496338, Sam Deol, Real Broker. RAE
- C$299,9002 bd3 ba1.2k sqftMosaic Shores, Edmonton, AB T6X 1R8For SaleMLS ID #E4504079, Bernie Chu, RE/MAX Elite. RAE
- C$376,0002 bd3 ba1.4k sqft28 Rolston Clos, Leduc, AB T9E 1G6For SaleMLS ID #E4505026, Rhonda L Rattray, RE/MAX Real Estate. RAE
- C$295,0003 bd3 ba1.2k sqftAmbassador Place, Edmonton, AB T6L 7A2For SaleMLS ID #E4500155, Ralph D Henze, NOW Real Estate Group. RAE
- C$329,9003 bd3 ba1.4k sqftMosaic Vista, Edmonton, AB T6W 2K7For SaleMLS ID #E4499776, . Manvir Kaur, LPT Realty. RAE
- C$293,5002 bd2 ba1k sqftSolaris, Edmonton, AB T6W 1X4For SaleMLS ID #E4500864, Jody Bergen, REMAX River City. RAE
- C$215,0002 bd2 ba899 sqftRushes of Southfork, Leduc, AB T9E 0X1For SaleMLS ID #E4500145, Kevin B Doyle, RE/MAX Elite. RAE
- C$315,0002 bd3 ba1k sqftCanvas Townhouses, Edmonton, AB T6W 3R5For SaleMLS ID #E4497449, Connor A Honey, RE/MAX Excellence. RAE
- C$295,0003 bd3 ba1.2k sqftThe Tamarack, Edmonton, AB T6T 0N4For SaleMLS ID #E4492911, Ranvir Shahi, Sterling Real Estate. RAE
- C$317,4002 bd3 ba1.1k sqftCallaghan Landing, Edmonton, AB T6W 2J5For SaleMLS ID #E4500576, Christopher R Mazurak, 2% Realty. RAE
- C$310,0003 bd3 ba1.4k sqftThe Tamarack, Edmonton, AB T6T 0N4For SaleMLS ID #E4496720, Paras Bhardwaj, Exp Realty. RAE
- C$300,0002 bd3 ba1.2k sqftMosaic Meadows, Edmonton, AB T6M 0M5For SaleMLS ID #E4497875, David Tomczyk, RE/MAX Excellence. RAE
