Welcome to this fully RENOVATED home with 3 BEDROOMS + 4th ROOM in the FULLY FINISHED basement + 2.5-BATHS. This 2-storey TOWNHOUSE boasts LUXURY VINYL PLANK flooring upstairs, resurfaced HARDWOOD FLOORS on the main, NEW PAINT THROUGHOUT, NEWER stainless steel APPLIENCES (fridge, stove, microwave hood fan, dishwasher), NEWER washer & dryer, NEW light fixtures, PLENTY of STORAGE, TWO CAR GARAGE TANDEM, LOW CONDO FEE only $326. TAXES are only $2,222 for 2025. All CONDO DOCUMENTS are READY for your review. The Seller OFFERS to COVER upto $450 of a Buyer's EXPENSE of Condo Documents REVIEW at Closing if the DEAL CLOSES. PETS FRIENDLY complex. Located in a QUIET neighborhood, JUST STEPS away from Harry Bienert PARK with PLAYGROUND & Deer Valley PARK with BEAUTIFUL WALKING TRAILS. SHOPPING CENTER only 5 MINUTES away. QUICK highway ACCESS to Edmonton & Calgary. Whether you’re a first-time buyer or looking to upgrade, this TURN-KEY home is an incredible opportunity at just $324,900.
For sale
C$324,900
178 Bridgeport Blvd #405, Leduc, AB T9E 8S8
3beds
1,271sqft
Townhouse
Built in 2008
-- sqft lot
$-- Zestimate®
C$255/sqft
C$-- HOA
What's special
Fully renovated homeNew paint throughoutNewer washer and dryerNew light fixturesPlenty of storageTwo car garage tandem
- 9 days |
- 4 |
- 0 |
Zillow last checked:
Listing updated:
Listed by:
Natalia Bandola,
REMAX River City
Source: RAE,MLS®#: E4502634
Facts & features
Interior
Bedrooms & bathrooms
- Bedrooms: 3
- Bathrooms: 3
- Full bathrooms: 2
- 1/2 bathrooms: 1
Primary bedroom
- Level: Upper
Heating
- Forced Air-1, Natural Gas
Appliances
- Included: Dishwasher-Built-In, Dryer, Microwave Hood Fan, Refrigerator, Electric Stove, Washer, Gas Water Heater
Features
- No Animal Home, No Smoking Home, Storage
- Flooring: Carpet, Hardwood, Vinyl Plank
- Windows: Window Coverings, Vinyl Windows
- Basement: Partial, Finished
- Fireplace features: Gas
Interior area
- Total structure area: 1,271
- Total interior livable area: 1,271 sqft
Video & virtual tour
Property
Parking
- Total spaces: 3
- Parking features: Double Garage Attached, Heated Garage, Tandem, Guest, Parking-Visitor
- Attached garage spaces: 2
Features
- Levels: 2 Storey,3
- Patio & porch: Deck
- Exterior features: Landscaped, Playground Nearby
- Pool features: Community, Public Swimming Pool
- Has view: Yes
- View description: Ravine View
- Has water view: Yes
- Water view: Ravine View
Lot
- Features: Airport Nearby, Near Golf Course, Landscaped, Park/Reserve, Picnic Area, Playground Nearby, Near Public Transit, Schools, Shopping Nearby, Golf Nearby, Public Transportation
Construction
Type & style
- Home type: Townhouse
- Property subtype: Townhouse
Materials
- Foundation: Concrete Perimeter
- Roof: Asphalt
Condition
- Year built: 2008
Community & HOA
Community
- Features: Deck, Hot Water Natural Gas, No Animal Home, No Smoking Home, Storage-In-Suite
- Security: Carbon Monoxide Detectors
HOA
- Has HOA: Yes
- Services included: Exterior Maintenance, Insur. for Common Areas, Landscape/Snow Removal, Professional Management, Reserve Fund Contribution
Location
- Region: Leduc
Financial & listing details
- Price per square foot: C$255/sqft
- Date on market: 8/7/2026
- Ownership: Private
Price history
Price history is unavailable.
Public tax history
Tax history is unavailable.
Climate risks
Neighborhood: Bridgeport
Nearby schools
GreatSchools rating
No schools nearby
We couldn't find any schools near this home.
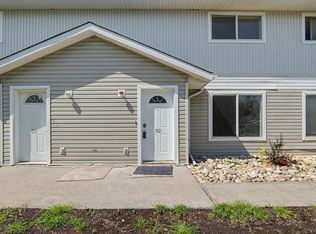
- C$229,0003 bd2 ba1.2k sqft180 Bridgeport Blvd #152, Leduc, AB T9E8S1For Sale
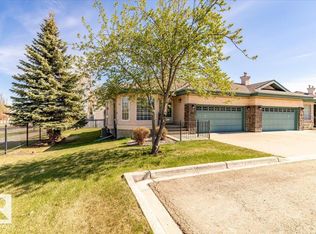
- C$494,9003 bd3 ba1.2k sqft102 Bridgeport Wynd #4, Leduc, AB T9E8B2For Sale
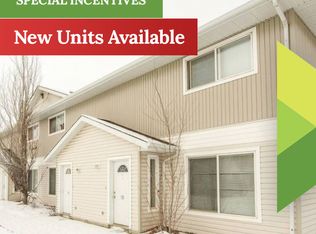
- C$1,5133 bd2 ba1.2k sqft180 Bridgeport Blvd, Leduc, AB T9E8S1For Rent
- C$--4 bd3 ba-- sqft178 Bridgeport Blvd #114, Leduc, AB T9E8S8Off Market
- C$--3 bd3 ba-- sqft178 Bridgeport Blvd, Leduc, AB T9E8S8Off Market
- C$205,0003 bd2 ba1.2k sqft180 Bridgeport Blvd #158, Leduc, AB T9E8S1For Sale
- C$395,0002 bd2 ba1k sqft102 Bridgeport Cross UNIT 209, Leduc, AB T9E8K8For Sale
- C$--3 bd2 ba-- sqft180 Bridgeport Blvd #128, Leduc, AB T9E8S1Off Market
Similar homes
- C$445,0003 bd4 ba1.4k sqft73 Dalquist Bay, Leduc, AB T9E 0N5For Sale
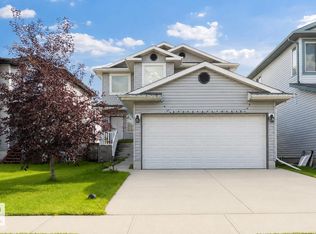 MLS ID #E4503603, Oksana Liva, REMAX River City. RAE
 - C$324,9003 bd3 ba1.2k sqftMirabelle in Place Chaleureuse, Beaumont, AB T4X 0E3For Sale
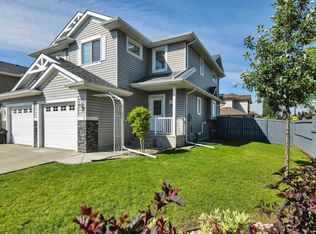 MLS ID #E4502861, Lori K Duggan, Royal LePage Premier Real Estate. RAE
 - C$399,9003 bd2 ba1k sqft148 Corinthia Dr, Leduc, AB T9E 4G3For Sale
 MLS ID #E4502655, Donazon Van Raamsdonk, RE/MAX Real Estate. RAE
 - C$325,0003 bd3 ba1.2k sqftMirabelle in Place Chaleureuse, Beaumont, AB T4X 0E3For Sale
 MLS ID #E4499209, Dalbir Dhindsa, MaxWell Polaris. RAE
 - C$319,9003 bd3 ba1.2k sqftCopperstone, Edmonton, AB T6X 1M4For SaleMLS ID #E4489202, Ammy Kang, Nationwide Realty Corp. RAE
- C$429,9003 bd3 ba1.5k sqft956 Morris Way, Leduc, AB T9E 1G1For SaleMLS ID #E4502914, Janelle Harder, Maxwell Heritage Realty. RAE
- C$409,9004 bd3 ba1.4k sqft8 Craigen Ct, Leduc, AB T9E 8C8For SaleMLS ID #E4495977, Sheryl Stephens, RE/MAX Real Estate. RAE
- C$395,0003 bd3 ba1.4k sqft127 Reed Pl, Leduc, AB T9E 1B1For SaleMLS ID #E4496231, Sarah L Lizee, REMAX River City. RAE
- C$299,0004 bd3 ba1.4k sqftMeadows Twin Brooks, Edmonton, AB T6J 6Z4For SaleMLS ID #E4501033, Sonia Tarabay, RE/MAX Elite. RAE
- C$299,9002 bd2 ba1.2k sqftCreekside Terrace, Edmonton, AB T6W 1B9For SaleMLS ID #E4503563, Sarah L Lizee, REMAX River City. RAE
- C$215,0002 bd2 ba899 sqftRushes of Southfork, Leduc, AB T9E 0X1For SaleMLS ID #E4500145, Kevin B Doyle, RE/MAX Elite. RAE
- C$357,8693 bd3 ba1.6k sqftMuse Townhomes, Edmonton, AB T6W 3W5For SaleMLS ID #E4492684, Kapil Bajaj, MaxWell Polaris. RAE
- C$325,0003 bd3 ba1.2k sqftSummerhill Glens, Edmonton, AB T6T 1X8For SaleMLS ID #E4498146, Sukhpal Brar, Sterling Real Estate. RAE
- C$319,9003 bd4 ba1.3k sqftVictorian Village, Edmonton, AB T5T 6P9For SaleMLS ID #E4492351, Sarah R Warrener, RE/MAX Excellence. RAE
- C$295,0003 bd3 ba1.2k sqftAmbassador Place, Edmonton, AB T6L 7A2For SaleMLS ID #E4500155, Ralph D Henze, NOW Real Estate Group. RAE
- C$293,5002 bd2 ba1k sqftSolaris, Edmonton, AB T6W 1X4For SaleMLS ID #E4500864, Jody Bergen, REMAX River City. RAE
- C$209,9002 bd2 ba799 sqftRushes of Southfork, Leduc, AB T9E 0X1For SaleMLS ID #E4493899, Sarah L Lizee, REMAX River City. RAE
- C$325,0004 bd3 ba1.1k sqftSilver Berry Village, Edmonton, AB T6T 0B5For SaleMLS ID #E4483656, Tim Taneja, smartPRO REALTY. RAE
- C$264,9983 bd3 ba1k sqftRiverbend The, Edmonton, AB T6H 5S9For SaleMLS ID #E4502612, Sarah Hart, Royal LePage Prestige Realty. RAE
- C$275,0003 bd2 ba1.5k sqftCentre Court, Edmonton, AB T6L 6X3For SaleMLS ID #E4502610, Taylor J Hack, REMAX River City. RAE
