FIRST-TIME BUYER DREAM in Tribute! Great home. Great location. Great layout. Freshly painted, AIR CONDITIONED & FULLY FINISHED, this 3 bedroom, 2 full + 2 half bath home checks all the boxes! Bright and functional main floor designed for everyday living. The spacious kitchen offers ample cabinetry, a corner pantry & plenty of prep space, flowing seamlessly into the large dining area where patio doors lead directly to the back deck. A convenient 2pc bath completes the main level. Upstairs you'll find 3 bedrooms, including a spacious primary suite with a walk-in closet & private 4pc ensuite, plus two additional bedrooms and another full 4pc bath. The fully finished basement takes this home to the next level, featuring a HUGE rec room, built-in wet bar & 2pc bath, creating the perfect space for movie nights, entertaining, a games room or home gym. Outside, enjoy a south-facing backyard with plenty of sunshine, complete with a deck and fenced yard. Heated DB attached garage is an added bonus!
For sale
C$445,000
73 Dalquist Bay, Leduc, AB T9E 0N5
3beds
1,486sqft
Single Family Residence
Built in 2007
4,198 Square Feet Lot
$-- Zestimate®
C$299/sqft
C$-- HOA
What's special
Freshly paintedAir conditionedFully finishedSpacious kitchenAmple cabinetryCorner pantryPlenty of prep space
- 6 hours |
- 2 |
- 1 |
Zillow last checked:
Listing updated:
Listed by:
Oksana Liva,
REMAX River City
Source: RAE,MLS®#: E4503603
Facts & features
Interior
Bedrooms & bathrooms
- Bedrooms: 3
- Bathrooms: 4
- Full bathrooms: 2
- 1/2 bathrooms: 2
Primary bedroom
- Level: Upper
Heating
- Forced Air-1, Natural Gas
Cooling
- Air Conditioner, Air Conditioning-Central
Appliances
- Included: Dishwasher-Built-In, Microwave Hood Fan, Refrigerator, Electric Stove, Washer
Features
- Bar
- Flooring: Carpet, Hardwood, Vinyl Plank
- Basement: Full, Finished
Interior area
- Total structure area: 1,486
- Total interior livable area: 1,486 sqft
Video & virtual tour
Property
Parking
- Total spaces: 2
- Parking features: Double Garage Attached, Heated Garage, Garage Control, Garage Opener
- Attached garage spaces: 2
Features
- Levels: 2 Storey,3
- Patio & porch: Deck
- Exterior features: Landscaped
- Fencing: Fenced
Lot
- Size: 4,198 Square Feet
- Features: Flat Site, Landscaped, Schools, Shopping Nearby
Construction
Type & style
- Home type: SingleFamily
- Property subtype: Single Family Residence
Materials
- Foundation: Concrete Perimeter
- Roof: Asphalt
Condition
- Year built: 2007
Community & HOA
Community
- Features: Bar, Deck
Location
- Region: Leduc
Financial & listing details
- Price per square foot: C$299/sqft
- Date on market: 8/13/2026
- Ownership: Private
Price history
Price history is unavailable.
Public tax history
Tax history is unavailable.
Climate risks
Neighborhood: Tribute
Nearby schools
GreatSchools rating
No schools nearby
We couldn't find any schools near this home.
- C$549,9004 bd3 ba1.8k sqft44 Dalquist Bay, Leduc, AB T9E0J9For Sale

- C$559,9003 bd2 ba1.5k sqft36 Dalquist Bay, Leduc, AB T9E0J9For Sale

- C$659,7003 bd2 ba1.7k sqft22 Dalquist Bay, Leduc, AB T9E0J9For Sale

- C$629,9004 bd3 ba2.4k sqft12 Dalquist Bay, Leduc, AB T9E0J9For Sale
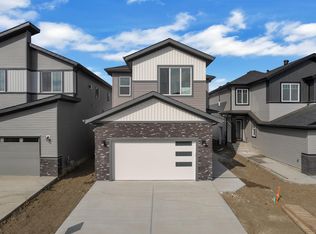
- C$--5 bd4 ba1.6k sqft97 Dalquist Bay, Leduc, AB T9E0J7Off Market
- C$479,9004 bd4 ba1.8k sqft96 Dalquist Bay, Leduc, AB T9E0J7For Sale
- C$574,9004 bd4 ba2.1k sqft11 Dalquist Bay, Leduc, AB T9E0J9For Sale
- C$--3 bd3 ba1.7k sqft261 Munn Way, Leduc, AB T9E0J9Off Market
Similar homes
- C$445,0004 bd4 ba1.3k sqft306 Simmonds Way, Leduc, AB T9E 0X4For Sale
 MLS ID #E4500861, Sarah L Lizee, REMAX River City. RAE
 - C$479,9004 bd4 ba1.8k sqft96 Dalquist Bay, Leduc, AB T9E 0J7For Sale
 MLS ID #E4502196, Jesse Richards, Real Broker. RAE
 - C$450,0004 bd4 ba1.8k sqft504 Sturtz Line, Leduc, AB T9E 0Y6For Sale
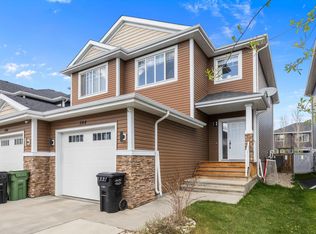 MLS ID #E4487143, Sarah L Lizee, REMAX River City. RAE
 - C$525,9004 bd4 ba1.9k sqft192 Keyport Cir, Leduc, AB T9E 0J3For Sale
 MLS ID #E4503466, Nav Jhand, MaxWell Polaris. RAE
 - C$419,9003 bd3 ba1.3k sqft9118 Scott Cres NW, Edmonton, AB T6R 0E5For SaleMLS ID #E4503111, Leslee A Byer, Century 21 Masters. RAE
- C$469,9003 bd3 ba1.5k sqft1816 36th Ave NW, Edmonton, AB T6T 1S8For SaleMLS ID #E4503092, Harman S Gill, Exp Realty. RAE
- C$395,0003 bd3 ba1.4k sqft127 Reed Pl, Leduc, AB T9E 1B1For SaleMLS ID #E4496231, Sarah L Lizee, REMAX River City. RAE
- C$499,9004 bd3 ba2.1k sqft98 Bridgeport Wynd, Leduc, AB T9E 8B2For SaleMLS ID #E4495827, Keith Lopushinsky, RE/MAX Real Estate. RAE
- C$479,9003 bd4 ba1.4k sqft458 Hunters Grn NW, Edmonton, AB T6R 3C3For SaleMLS ID #E4502874, Charles K Ho, Century 21 Masters. RAE
- C$430,0003 bd3 ba1.1k sqft7835 Schmid Pl NW, Edmonton, AB T6R 0K5For SaleMLS ID #E4502409, Brittany M Primeau, KIC Realty. RAE
- C$460,0003 bd4 ba1.6k sqft7915 22nd Ave SW, Edmonton, AB T6X 0Z1For SaleMLS ID #E4501060, Deanna L Jacobson, Royal LePage Prestige Realty. RAE
- C$485,0004 bd3 ba1.3k sqft5887 Sutter Pl NW, Edmonton, AB T6R 3R2For SaleMLS ID #E4502871, Fan Yang, Mozaic Realty Group. RAE
- C$439,9004 bd4 ba1.2k sqft204 59th St SW, Edmonton, AB T6X 0K7For SaleMLS ID #E4502325, Troy S Haymour, Sterling Real Estate. RAE
- C$539,9003 bd3 ba1.8k sqft15839 10th Ave SW, Edmonton, AB T6W 2H2For SaleMLS ID #E4502995, Fan Yang, Mozaic Realty Group. RAE
- C$449,9003 bd3 ba1.5k sqft211 59th St SW, Edmonton, AB T6X 0K7For SaleMLS ID #E4498371, Michael Trache, MaxWell Challenge Realty. RAE
- C$589,0004 bd3 ba1.7k sqft28 Woods Pl, Leduc, AB T9E 8T1For SaleMLS ID #E4484856, Sarah L Lizee, REMAX River City. RAE
- C$465,0004 bd3 ba1.2k sqft867 Blacklock Way SW, Edmonton, AB T6W 1C4For SaleMLS ID #E4500227, Rasan Bhinder, Mozaic Realty Group. RAE
- C$359,9003 bd3 ba1.2k sqft7118 19a Ave SW, Edmonton, AB T6X 0K2For SaleMLS ID #E4503172, Chandan Gupta, Sterling Real Estate. RAE
- C$415,0003 bd2 ba1.1k sqft613 83rd St SW, Edmonton, AB T6X 1L6For SaleMLS ID #E4501212, Kunal Sachdeva, RE/MAX Excellence. RAE
- C$449,7003 bd3 ba1.5k sqft6927 Cardinal Wynd SW, Edmonton, AB T6W 2Y3For SaleMLS ID #E4493605, Jogy Mathew, MaxWell Devonshire Realty. RAE
