Beautiful 4 bedroom 4 bath home with finished basement and double garage. As you enter you see the open floor concept with good sized living room next to the kitchen with stainless double door fridge, stove, dishwasher and microwave included. Dining area beside the kitchen with a 2 pc guest bathroom. Out the back is a large deck great for bbq's with a west backing yard. Lots of windows letting in natural light throughout. Up stairs is your primary bedroom with 4 pc en-suite and walk -in closet. Down the hall is another 4 pc bathroom with 2 additional bedrooms and linen closet. In the newly developed basement, there's a tv recreation area with 3 pc bathroom. Laundry room with front load washer and dryer included and another bedroom complete the basement. Mostly hypoallergenic with no carpet on 2 floors. New central air conditioning, new roof, and newer hot water tank. Out back is the double oversized garage that can fit both your truck and car. In a quiet cul-de-sac next to a park and close to schools.
For sale
C$428,000
204 59th St SW, Edmonton, AB T6X 0K7
4beds
1,276sqft
Single Family Residence
Built in 2008
-- sqft lot
$-- Zestimate®
C$335/sqft
C$-- HOA
What's special
Finished basementDouble garageOpen floor conceptWest backing yardLinen closetNew central air conditioningNew roof
- 9 days
- 26
- 1
Zillow last checked:
Listing updated:
Listed by:
Troy S Haymour,
Sterling Real Estate
Source: RAE,MLS®#: E4508133
Facts & features
Interior
Bedrooms & bathrooms
- Bedrooms: 4
- Bathrooms: 4
- Full bathrooms: 3
- 1/2 bathrooms: 1
Primary bedroom
- Level: Upper
Heating
- Forced Air-1, Natural Gas
Cooling
- Air Conditioner, Air Conditioning-Central
Appliances
- Included: Dishwasher-Built-In, Dryer, Refrigerator, Electric Stove, Washer
Features
- No Smoking Home
- Flooring: Carpet, Laminate Flooring
- Windows: Window Coverings
- Basement: Full, Finished
Interior area
- Total structure area: 1,276
- Total interior livable area: 1,276 sqft
Property
Parking
- Total spaces: 4
- Parking features: Double Garage Detached, Garage Control, Garage Opener
- Garage spaces: 2
Features
- Levels: 2 Storey,3
- Patio & porch: Deck
- Exterior features: Landscaped, Playground Nearby
- Fencing: Fenced
Lot
- Features: Flat Site, Landscaped, Playground Nearby, Near Public Transit, Schools, Shopping Nearby, Public Transportation
Construction
Type & style
- Home type: SingleFamily
- Property subtype: Single Family Residence
Materials
- Foundation: Concrete Perimeter
- Roof: Asphalt
Condition
- Year built: 2008
Community & HOA
Community
- Features: Deck, No Smoking Home
Location
- Region: Edmonton
Financial & listing details
- Price per square foot: C$335/sqft
- Date on market: 9/11/2026
- Ownership: Private
Price history
Price history is unavailable.
Public tax history
Tax history is unavailable.
Climate risks
Neighborhood: Southeast Edmonton
Nearby schools
GreatSchools rating
No schools nearby
We couldn't find any schools near this home.

Similar homes
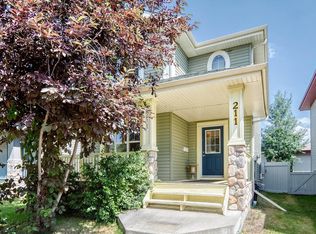
- C$469,9004 bd4 ba1.3k sqft3343 Weidle Way SW, Edmonton, AB T6X 1T2For Sale
 MLS ID #E4508276, Derek Keet, One Percent Realty. RAE
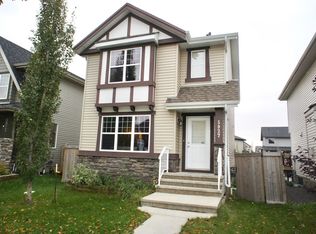
 - C$425,0003 bd3 ba1.4k sqft3003 20th Ave NW, Edmonton, AB T6T 0L8For Sale
 MLS ID #E4508132, Dario Luah, MaxWell Challenge Realty. RAE
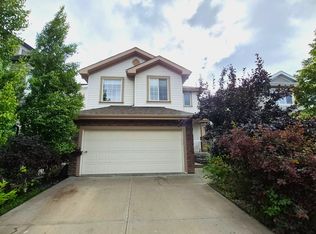
 - C$424,9003 bd2 ba1.2k sqft1516 76th St SW, Edmonton, AB T6X 1M3For Sale
 MLS ID #E4502804, Rick Lough, RE/MAX Excellence. RAE
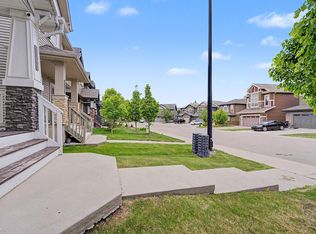
 - C$405,0003 bd3 ba1.1k sqft215 85th St SW, Edmonton, AB T6X 1H5For Sale
 MLS ID #E4502032, Amy L Shearer, RE/MAX Excellence. RAE
