Modern 2-Storey Home with Legal 1-Bedroom Suite! Welcome to this beautifully designed 2-storey home built by Rohit, an award-winning builder, offering a total of 4 bedrooms and 4 bathrooms. The main floor features a bright, open-concept layout with a stylish kitchen showcasing quartz countertops, two-tone cabinetry, and a large island—perfect for everyday living and entertaining. Upstairs, you'll find three spacious bedrooms, including a private primary retreat complete with a walk-in closet and luxurious 5-piece ensuite. The additional two bedrooms are served by a convenient 4-piece main bathroom. The lower level offers a legal, self-contained 1-bedroom suite with its own 4-piece bath, kitchen equipped with a microwave hood fan, dishwasher, refrigerator, and stackable laundry. Enjoy the benefits of an HOA offering an array of amenities, all while being conveniently located close to shopping, schools, transportation,
For sale
C$539,999
8024 Orchards Grn SW, Edmonton, AB T6X 2L5
4beds
1,620sqft
Single Family Residence
Built in 2019
3,070 Square Feet Lot
$-- Zestimate®
C$333/sqft
C$-- HOA
What's special
Bright open-concept layoutStylish kitchenQuartz countertopsTwo-tone cabinetryLarge islandThree spacious bedroomsPrivate primary retreat
- 4 hours
- 0
- 0
Zillow last checked:
Listing updated:
Listed by:
Tim Taneja,
smartPRO Realty,
Rajesh Babunaidu,
smartPRO Realty
Source: RAE,MLS®#: E4506173
Facts & features
Interior
Bedrooms & bathrooms
- Bedrooms: 4
- Bathrooms: 4
- Full bathrooms: 3
- 1/2 bathrooms: 1
Primary bedroom
- Level: Upper
Heating
- Forced Air-1, Natural Gas
Appliances
- Included: Dishwasher-Built-In, Dryer, Washer, Second Refrigerator, Second Stove, Second Microwave Hood Fan
Features
- Ceiling 9 ft., Closet Organizers
- Flooring: Carpet, Laminate Flooring, Non-Ceramic Tile
- Windows: Window Coverings
- Basement: Full, Finished
Interior area
- Total structure area: 1,620
- Total interior livable area: 1,620 sqft
Video & virtual tour
Property
Parking
- Total spaces: 2
- Parking features: Double Garage Detached
- Garage spaces: 2
Features
- Levels: 2 Storey,3
- Patio & porch: Deck
Lot
- Size: 3,070 Square Feet
- Features: Flat Site
Construction
Type & style
- Home type: SingleFamily
- Property subtype: Single Family Residence
Materials
- Foundation: Concrete Perimeter
- Roof: Asphalt
Condition
- Year built: 2019
Community & HOA
Community
- Features: Ceiling 9 ft., Closet Organizers, Deck, Smart/Program. Thermostat
- Security: Carbon Monoxide Detectors, Smoke Detector(s), Detectors Smoke
HOA
- Services included: Amenities w/HOA
Location
- Region: Edmonton
Financial & listing details
- Price per square foot: C$333/sqft
- Date on market: 8/29/2026
- Ownership: Private
Price history
Price history is unavailable.
Public tax history
Tax history is unavailable.
Climate risks
Neighborhood: Ellerslie
Nearby schools
GreatSchools rating
No schools nearby
We couldn't find any schools near this home.

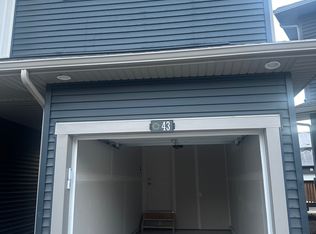
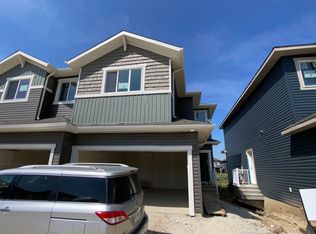
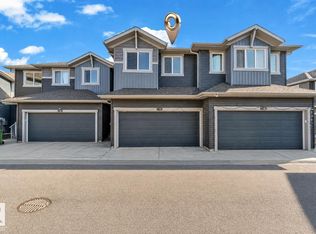
Similar homes
- C$549,0004 bd4 ba1.7k sqft4023 Hawthorn Line SW, Edmonton, AB T6X 1Y6For Sale
 MLS ID #E4506098, Jennifer Wong, KIC Realty. RAE
 - C$550,0004 bd4 ba2.3k sqft9104 Pear Dr SW, Edmonton, AB T6X 2N7For Sale
 MLS ID #E4506168, Jessica M Tanner, Exp Realty. RAE
 - C$539,9004 bd4 ba1.5k sqft7603 Summerside Grande Blvd SW, Edmonton, AB T6X 0V2For Sale
 MLS ID #E4505359, Ryan T Gillen, Lux Real Estate Inc. RAE
 - C$549,9004 bd4 ba1.6k sqft1665 Plum Cir SW, Edmonton, AB T6X 2Y5For Sale
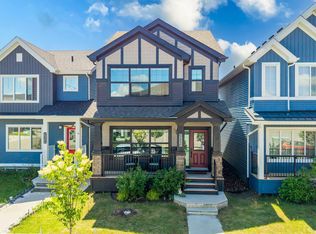 MLS ID #E4502073, Adrian Nedelec, Exp Realty. RAE
