Turnkey opportunity in The Orchards at Ellerslie. The main floor unit offers 3 bedrooms, 2.5 baths and a bonus room, anchored by a chef’s kitchen with a large island, quartz throughout and a separate dining room. Large windows fill the space with natural light, complemented by upgraded fixtures and stainless steel appliances throughout. Downstairs, a LEGAL basement suite with its own separate entrance delivers immediate rental income, making this an ideal mortgage helper or a ready-made addition to an investor’s portfolio. A double detached garage adds secure parking and storage. The Orchards is one of southeast Edmonton’s most sought-after master-planned communities, built around orchard-inspired landscaping, fruit trees, ponds and an extensive trail network, with residents enjoying The Orchard Club and its skating rink, tennis courts and community gardens. Ellerslie Road, Anthony Henday Drive and Gateway Boulevard are minutes away, with schools, South Edmonton Common and the airport close by.
For sale
C$549,000
4023 Hawthorn Line SW, Edmonton, AB T6X 1Y6
4beds
1,712sqft
Single Family Residence
Built in 2022
2,991 Square Feet Lot
$-- Zestimate®
C$321/sqft
C$-- HOA
What's special
Bonus roomQuartz throughoutSeparate dining roomUpgraded fixturesStainless steel appliances throughoutOrchard-inspired landscapingFruit trees
- 17 hours
- 8
- 0
Zillow last checked:
Listing updated:
Listed by:
Jennifer Wong,
KIC Realty
Source: RAE,MLS®#: E4506098
Facts & features
Interior
Bedrooms & bathrooms
- Bedrooms: 4
- Bathrooms: 4
- Full bathrooms: 3
- 1/2 bathrooms: 1
Primary bedroom
- Level: Upper
Heating
- Forced Air-2, Natural Gas
Appliances
- Included: Second Dryer, Second Refrigerator, Second Stove, Second Washer, Second Dishwasher, Second Microwave Hood Fan, Gas Water Heater
Features
- Flooring: Carpet, Ceramic Tile, Vinyl Plank
- Basement: Full, Finished
Interior area
- Total structure area: 1,712
- Total interior livable area: 1,712 sqft
Property
Parking
- Total spaces: 2
- Parking features: Double Garage Detached, Garage Opener
- Garage spaces: 2
Features
- Levels: 2 Storey,3
Lot
- Size: 2,991 Square Feet
- Features: Airport Nearby
Construction
Type & style
- Home type: SingleFamily
- Property subtype: Single Family Residence
Materials
- Foundation: Concrete Perimeter
- Roof: Asphalt
Condition
- Year built: 2022
Community & HOA
Community
- Features: Hot Water Natural Gas
HOA
- Services included: Amenities w/HOA, Recreation Facility
Location
- Region: Edmonton
Financial & listing details
- Price per square foot: C$321/sqft
- Date on market: 8/29/2026
- Ownership: Private
Price history
Price history is unavailable.
Public tax history
Tax history is unavailable.
Climate risks
Neighborhood: Ellerslie
Nearby schools
GreatSchools rating
No schools nearby
We couldn't find any schools near this home.
- C$--1 bd1 ba576 sqft4021 Hawthorn Line SW, Edmonton, AB T6X1Y6Off Market
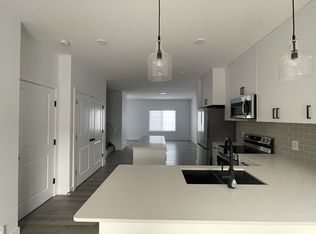
- C$--1 bd1 ba576 sqft4021 Hawthorn Line SW #1015204, Edmonton, AB T6X1Y6Off Market
- C$--3 bd3 ba1.7k sqft4021 Hawthorn Line SW #962500, Edmonton, AB T6X1Y6Off Market
- C$525,0003 bd3 ba1.7k sqft4027 Hawthorn Line SW, Edmonton, AB T6X1Y6For Sale

Similar homes
- C$549,9004 bd4 ba1.6k sqft1665 Plum Cir SW, Edmonton, AB T6X 2Y5For Sale
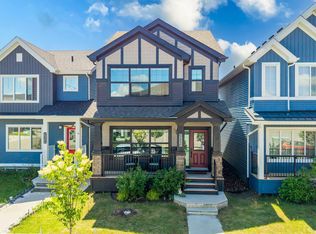 MLS ID #E4502073, Adrian Nedelec, Exp Realty. RAE
 - C$525,0003 bd3 ba1.7k sqft4027 Hawthorn Line SW, Edmonton, AB T6X 1Y6For SaleMLS ID #E4498652, Wendy M Lam, RE/MAX Elite. RAE
- C$530,0003 bd3 ba1.7k sqft4005 Hawthorn Line SW, Edmonton, AB T6X 1Y6For Sale
 MLS ID #E4490612, Wendy M Lam, RE/MAX Elite. RAE
 - C$559,9004 bd4 ba1.6k sqft5147 Crabapple Link SW, Edmonton, AB T6X 1X1For Sale
 MLS ID #E4502800, Cory Brown, Real Broker. RAE
