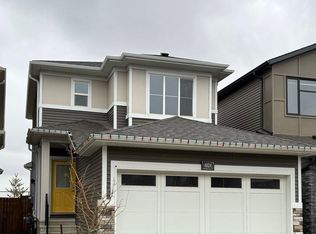
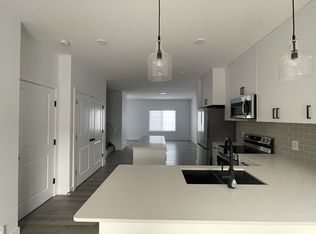
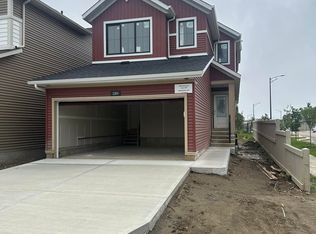
Wonderfully located within minutes to the Henday, grocery stores, restaurants, schools, public transportation & more! Your new home is by far one of the brightest and spacious in the entire neighborhood featuring an exquisite open concept design, enormous windows for natural sunlight and perfectly chosen finishes throughout to maximize brightness. Upon entering you're greeted by a gigantic living room with a lovely fire place and feature wall, which then leads to a stunning kitchen featuring a full set of stainless steel appliances including two large islands, beautiful ceiling high cabinets, and gorgeous quartz countertops. Upstairs includes a massive bonus room as well as 4 bedrooms, including a large master with a walk in closet and a 5 piece on ensuite which features a high toilet, a soaker tub and a glass shower stalls. Your new home also comes with club house access, an upgraded electrical grid for white lights, a main floor office, and easy back yard access to school and playground!
For sale
C$693,000
4018 Hawthorn Line SW, Edmonton, AB T6X 1Y6
4beds
2,351sqft
Single Family Residence
Built in 2022
3,496 Square Feet Lot
$-- Zestimate®
C$295/sqft
C$-- HOA
What's special
Exquisite open concept designStunning kitchenTwo large islandsBeautiful ceiling high cabinetsGorgeous quartz countertopsMassive bonus roomSoaker tub
- 49 days
- 13
- 0
Zillow last checked:
Listing updated:
Listed by:
Khal Moustarah,
MaxWell Progressive
Source: RAE,MLS®#: E4499363
Facts & features
Interior
Bedrooms & bathrooms
- Bedrooms: 4
- Bathrooms: 3
- Full bathrooms: 2
- 1/2 bathrooms: 1
Primary bedroom
- Level: Upper
Heating
- Forced Air-1, Natural Gas
Appliances
- Included: Dishwasher-Built-In, Dryer, Refrigerator, Electric Stove, Washer
Features
- Flooring: Laminate Flooring
- Windows: Window Coverings
- Basement: Full, Unfinished
Interior area
- Total structure area: 2,351
- Total interior livable area: 2,351 sqft
Property
Parking
- Total spaces: 2
- Parking features: Double Garage Attached
- Attached garage spaces: 2
Features
- Levels: 2 Storey,3
Lot
- Size: 3,496 Square Feet
- Features: Near Public Transit, Schools, Shopping Nearby, See Remarks, Public Transportation
Construction
Type & style
- Home type: SingleFamily
- Property subtype: Single Family Residence
Materials
- Foundation: Concrete Perimeter
- Roof: Asphalt
Condition
- Year built: 2022
Community & HOA
Community
- Features: See Remarks
Location
- Region: Edmonton
Financial & listing details
- Price per square foot: C$295/sqft
- Date on market: 7/17/2026
- Ownership: Private
Price history
Price history is unavailable.
Public tax history
Tax history is unavailable.
Climate risks
Neighborhood: Ellerslie
Nearby schools
GreatSchools rating
No schools nearby
We couldn't find any schools near this home.
- C$--1 bd1 ba511 sqft4024 Hawthorn Line SW, Edmonton, AB T6X1Y6Off Market
- C$549,0004 bd4 ba1.7k sqft4023 Hawthorn Line SW, Edmonton, AB T6X1Y6For Sale

- C$--1 bd1 ba576 sqft4021 Hawthorn Line SW, Edmonton, AB T6X1Y6Off Market
- C$--1 bd1 ba576 sqft4021 Hawthorn Line SW #1015204, Edmonton, AB T6X1Y6Off Market
Similar homes
- C$549,0004 bd4 ba1.7k sqft4023 Hawthorn Line SW, Edmonton, AB T6X 1Y6For SaleMLS ID #E4506098, Jennifer Wong, KIC Realty. RAE
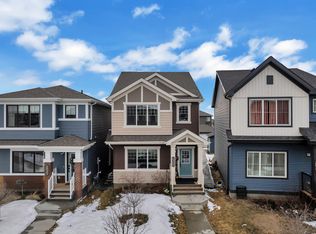
- C$729,9005 bd5 ba2.2k sqft1645 Plum Cir SW, Edmonton, AB T6X 2Y5For Sale
 MLS ID #E4499829, Rishab Sachdeva, Nationwide Realty Corp. RAE
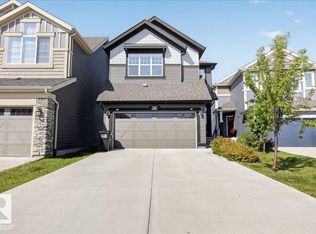
 - C$665,9003 bd3 ba2k sqft3805 Cherry Loop SW, Edmonton, AB T6X 2K7For Sale
 MLS ID #E4501144, Brendan Spackman, Realty Focus. RAE
 - C$634,9004 bd3 ba1.9k sqft5304 Hawthorn Way SW, Edmonton, AB T6X 3C1For Sale
 MLS ID #E4507002, Paul Mehta, Century 21 Signature Realty. RAE
