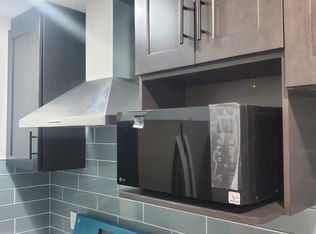
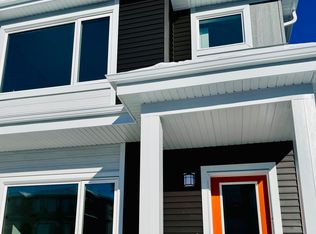
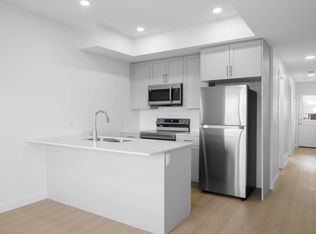
MAIN FLOOR BED & FULL BATH + HUGE BACKYARD. Welcome to this stunning home in the highly sought-after community of The Orchards, SW Edmonton! This home features 4 bedrooms, 3 full bathrooms, and an open-concept layout with an upgraded kitchen, stainless steel appliances, modern cabinetry, and a large island. The main floor includes a bedroom and full bathroom, while upstairs offers a spacious bonus room, convenient laundry, and a primary suite with a walk-in closet and 4-piece ensuite. Complete with a double attached garage, large backyard, and separate side entrance for future basement development. Conveniently located close to parks, schools, shopping, and major roadways.
For sale
C$578,999
4855 Hawthorn Bnd SW, Edmonton, AB T6X 3A9
4beds
1,947sqft
Single Family Residence
Built in 2024
-- sqft lot
$-- Zestimate®
C$297/sqft
C$-- HOA
What's special
- 1 hour
- 0
- 0
Zillow last checked:
Listing updated:
Listed by:
Deep Nirwan,
LPT Realty
Source: RAE,MLS®#: E4506897
Facts & features
Interior
Bedrooms & bathrooms
- Bedrooms: 4
- Bathrooms: 3
- Full bathrooms: 3
Primary bedroom
- Level: Upper
Heating
- Forced Air-1, Natural Gas
Appliances
- Included: Dishwasher-Built-In, Dryer, Exhaust Fan, Microwave, Refrigerator, Electric Stove, Washer
Features
- Ceiling 9 ft., No Animal Home, No Smoking Home
- Flooring: Carpet, Vinyl Plank
- Basement: Full, Unfinished
Interior area
- Total structure area: 1,947
- Total interior livable area: 1,947 sqft
Video & virtual tour
Property
Parking
- Total spaces: 2
- Parking features: Double Garage Attached
- Attached garage spaces: 2
Features
- Levels: 2 Storey,2
Lot
- Features: Airport Nearby, Park/Reserve, Schools, Shopping Nearby
Construction
Type & style
- Home type: SingleFamily
- Property subtype: Single Family Residence
Materials
- Foundation: Concrete Perimeter
- Roof: Asphalt
Condition
- Year built: 2024
Community & HOA
Community
- Features: Ceiling 9 ft., No Animal Home, No Smoking Home
HOA
- Services included: Amenities w/HOA
Location
- Region: Edmonton
Financial & listing details
- Price per square foot: C$297/sqft
- Date on market: 9/3/2026
- Ownership: Private
Price history
Price history is unavailable.
Public tax history
Tax history is unavailable.
Climate risks
Neighborhood: Ellerslie
Nearby schools
GreatSchools rating
No schools nearby
We couldn't find any schools near this home.

Similar homes
- C$499,9004 bd4 ba1.7k sqft1825 25a St NW, Edmonton, AB T6T 2H7For Sale
 MLS ID #E4506661, Neithan Salame, REMAX River City. RAE
 - C$535,0004 bd4 ba1.6k sqft3606 42nd Ave, Beaumont, AB T4X 3B3For Sale
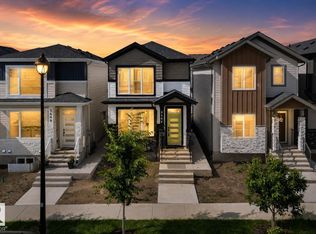 MLS ID #E4506487, Bronte Mantel, Century 21 Quantum Realty. RAE
 - C$589,9005 bd4 ba2k sqft5210 23rd Ave SW, Edmonton, AB T6X 2X4For Sale
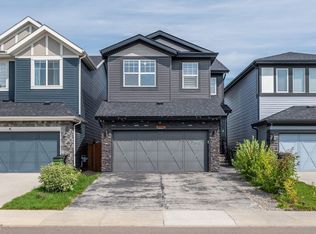 MLS ID #E4503281, Jogy Mathew, MaxWell Devonshire Realty. RAE
 - C$649,9004 bd4 ba2k sqft3249 Dixon Way SW, Edmonton, AB T6W 5K9For Sale
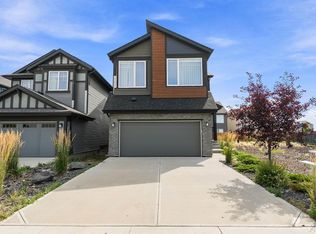 MLS ID #E4505475, Sarah R Warrener, RE/MAX Excellence. RAE
