Welcome to Walker Lake! This beautiful home offers approximately 2,800 sq. ft. of total living space, including a fully finished basement with a separate side entrance. The main floor features a bedroom and full bathroom, along with a spacious living room, dining area, kitchen, and convenient mudroom. Upstairs, you’ll find a spacious primary bedroom featuring a walk-in closet and luxurious 5-piece ensuite, along with two additional generously sized bedrooms, each with its own walk-in closet. A good-sized bonus room completes the upper level, offering plenty of space for family living. The fully finished basement features a separate side entrance, living area, bedroom, full bathroom, water softener, electrical and HVAC rough-ins for a second kitchen.
For sale
C$589,900
5210 23rd Ave SW, Edmonton, AB T6X 2X4
5beds
2,034sqft
Single Family Residence
Built in 2021
-- sqft lot
$-- Zestimate®
C$290/sqft
C$-- HOA
What's special
Dining areaConvenient mudroomSpacious primary bedroomWalk-in closetGood-sized bonus roomWater softener
- 2 days |
- 16 |
- 1 |
Zillow last checked:
Listing updated:
Listed by:
Jogy Mathew,
MaxWell Devonshire Realty
Source: RAE,MLS®#: E4503281
Facts & features
Interior
Bedrooms & bathrooms
- Bedrooms: 5
- Bathrooms: 4
- Full bathrooms: 4
Primary bedroom
- Level: Upper
Heating
- Forced Air-1, Natural Gas
Appliances
- Included: Dryer, Exhaust Fan, Refrigerator, Gas Stove, Washer
Features
- Flooring: Carpet, Vinyl Plank
- Windows: Window Coverings
- Basement: Full, Finished
Interior area
- Total structure area: 2,034
- Total interior livable area: 2,034 sqft
Video & virtual tour
Property
Parking
- Total spaces: 2
- Parking features: Double Garage Attached
- Attached garage spaces: 2
Features
- Levels: 2 Storey,3
- Patio & porch: Deck
- Exterior features: Playground Nearby
Lot
- Features: Playground Nearby
Construction
Type & style
- Home type: SingleFamily
- Property subtype: Single Family Residence
Materials
- Foundation: Concrete Perimeter
- Roof: Asphalt
Condition
- Year built: 2021
Community & HOA
Community
- Features: Deck
Location
- Region: Edmonton
Financial & listing details
- Price per square foot: C$290/sqft
- Date on market: 8/12/2026
- Ownership: Private
Price history
Price history is unavailable.
Public tax history
Tax history is unavailable.
Climate risks
Neighborhood: Southeast Edmonton
Nearby schools
GreatSchools rating
No schools nearby
We couldn't find any schools near this home.
- C$797,7005 bd4 ba2.6k sqft5208 23a Ave SW, Edmonton, AB T6X2X3For Sale

- C$599,9003 bd3 ba1.7k sqft5142 23a Ave SW, Edmonton, AB T6X3A5For Sale
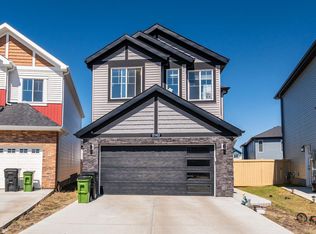
- C$599,9006 bd4 ba1.8k sqft5140 23rd Ave SW, Edmonton, AB T6X2X4For Sale

- C$1,099,0006 bd4 ba3.4k sqft5203 23a Ave SW, Edmonton, AB T6X2X3For Sale
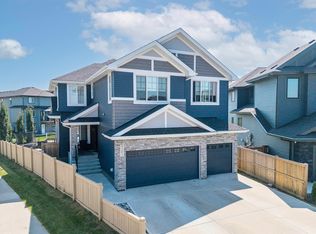
- C$430,0003 bd3 ba1.4k sqft5213 22nd Ave SW, Edmonton, AB T6X2H7For Sale
- C$599,9004 bd3 ba1.9k sqft5110 23a Ave SW, Edmonton, AB T6X3A5For Sale
- C$424,9003 bd3 ba1.5k sqft5233 22nd Ave SW, Edmonton, AB T6X2H8For Sale
- C$--3 bd3 ba1.3k sqft5122 22nd Ave SW, Edmonton, AB T6X2H7Off Market
Similar homes
- C$559,9905 bd4 ba1.6k sqft1231 Watt Dr SW, Edmonton, AB T6X 2H2For Sale
 MLS ID #E4503459, Vikas Pal, Sterling Real Estate. RAE
 - C$599,9006 bd4 ba1.8k sqft5140 23rd Ave SW, Edmonton, AB T6X 2X4For SaleMLS ID #E4502240, Yad Dhillon, Nationwide Realty Corp. RAE
- C$561,9995 bd4 ba1.7k sqft1263 Watt Dr SW, Edmonton, AB T6X 2H2For Sale
 MLS ID #E4502934, Jay S Sandhu, HouseSigma Inc. RAE
 - C$594,5004 bd3 ba2.3k sqft5930 19a Ave SW, Edmonton, AB T6X 2A2For Sale
 MLS ID #E4496435, Malkeet Kailey, Century 21 All Stars Realty Ltd. RAE
 - C$625,5006 bd4 ba2.1k sqft2265 57th St SW, Edmonton, AB T6X 2P3For SaleMLS ID #E4498501, Lilia E Svenkeson, MaxWell Polaris. RAE
- C$509,0003 bd3 ba1.5k sqft5935 18th Ave SW, Edmonton, AB T6X 0W4For SaleMLS ID #E4503530, Robbie Kamaleddine, Real Broker. RAE
- C$564,9004 bd3 ba1.7k sqft2943 64th St SW, Edmonton, AB T6X 0M8For SaleMLS ID #E4503578, David Lofthaug, Bode. RAE
- C$599,9004 bd3 ba1.9k sqft5110 23a Ave SW, Edmonton, AB T6X 3A5For SaleMLS ID #E4496298, Jogy Mathew, MaxWell Devonshire Realty. RAE
- C$620,0005 bd3 ba2.2k sqft2417 Wonnacott Ct SW, Edmonton, AB T6X 2K5For SaleMLS ID #E4492245, Estre P Castro, CIR Realty. RAE
- C$599,0003 bd3 ba2.3k sqft5432 20th Ave SW, Edmonton, AB T6X 1V4For SaleMLS ID #E4499305, Deep Nirwan, LPT Realty. RAE
- C$514,9003 bd3 ba1.6k sqft1927 51st St SW, Edmonton, AB T6X 1Y4For SaleMLS ID #E4502925, Prince Bhatti, Exp Realty. RAE
- C$454,9003 bd3 ba1.4k sqft5636 18th Ave SW, Edmonton, AB T6X 1P8For SaleMLS ID #E4503317, Felix Leger, RE/MAX Real Estate. RAE
- C$638,9006 bd5 ba2.2k sqft5624 19th Ave SW, Edmonton, AB T6X 1T6For SaleMLS ID #E4496575, Mani Bagga, Royal Lepage Magna. RAE
- C$549,0003 bd3 ba1.9k sqft2131 51st St SW, Edmonton, AB T6X 1Z8For SaleMLS ID #E4500640, Jogy Mathew, MaxWell Devonshire Realty. RAE
- C$695,0005 bd4 ba2k sqft1399 Watt Dr SW, Edmonton, AB T6X 2A6For SaleMLS ID #E4500825, Raj K Sharma, Royal Lepage Summit Realty. RAE
- C$564,8004 bd4 ba2k sqft6103 18th Ave SW, Edmonton, AB T6X 0W3For SaleMLS ID #E4496557, Mani Bagga, Royal Lepage Magna. RAE
- C$540,0005 bd4 ba1.9k sqft5120 19th Ave SW, Edmonton, AB T6X 1Y3For SaleMLS ID #E4494689, Sahil Jain, Venus Realty. RAE
- C$599,9003 bd3 ba1.7k sqft5142 23a Ave SW, Edmonton, AB T6X 3A5For SaleMLS ID #E4489714, Sukhwinder Randhawa, Sterling Real Estate. RAE
- C$575,0003 bd4 ba2.1k sqft1416 56th St SW, Edmonton, AB T6X 1R5For SaleMLS ID #E4500124, Ryan M McDonald, Century 21 Masters. RAE
- C$565,0003 bd3 ba2.2k sqft1716 60th St SW, Edmonton, AB T6X 0W4For SaleMLS ID #E4501499, Krutika Patel, MaxWell Polaris. RAE
