Discover an attractive residential property in great condition at 1716 60 Street, Edmonton, AB, CA. This traditional-style home offers a harmonious blend of comfort and functionality, providing an ideal setting for a fulfilling lifestyle. The kitchen is a culinary enthusiast's dream, featuring sleek stainless steel appliances and a functional island, complete with a convenient integrated sink, perfect for both meal preparation and casual gatherings. Unwind in the inviting living room, where a classic fireplace creates a warm and welcoming ambiance, ideal for cozy evenings and intimate conversations. The well-appointed bathroom offers a double vanity, providing ample space and convenience, alongside a luxurious walk-in shower for a spa-like experience. Additional features of this property include a versatile basement, offering potential for expansion or storage, a private yard perfect for outdoor enjoyment, and a built-in garage for secure parking and extra storage.
For sale
C$565,000
1716 60th St SW, Edmonton, AB T6X 0W4
3beds
2,206sqft
Single Family Residence
Built in 2011
4,143 Square Feet Lot
$-- Zestimate®
C$256/sqft
C$-- HOA
What's special
- 14 days |
- 4 |
- 0 |
Zillow last checked:
Listing updated:
Listed by:
Krutika Patel,
MaxWell Polaris,
Amit Patel,
MaxWell Polaris
Source: RAE,MLS®#: E4501499
Facts & features
Interior
Bedrooms & bathrooms
- Bedrooms: 3
- Bathrooms: 3
- Full bathrooms: 2
- 1/2 bathrooms: 1
Primary bedroom
- Level: Upper
Heating
- Forced Air-1, Natural Gas
Appliances
- Included: Dishwasher-Built-In, Dryer, Microwave Hood Fan, Microwave, Refrigerator, Electric Stove, Washer
Features
- Ceiling 9 ft.
- Flooring: Carpet, Hardwood
- Windows: Window Coverings, Curtains and Blinds
- Basement: Full, Unfinished
- Fireplace features: Gas
Interior area
- Total structure area: 2,206
- Total interior livable area: 2,206 sqft
Video & virtual tour
Property
Parking
- Total spaces: 2
- Parking features: Double Garage Attached
- Attached garage spaces: 2
Features
- Levels: 2 Storey,2
- Patio & porch: Deck
- Exterior features: Playground Nearby
- Fencing: Fenced
Lot
- Size: 4,143 Square Feet
- Features: Airport Nearby, Playground Nearby, Near Public Transit, Schools, Shopping Nearby, Public Transportation
Construction
Type & style
- Home type: SingleFamily
- Property subtype: Single Family Residence
Materials
- Foundation: Concrete Perimeter
- Roof: Asphalt
Condition
- Year built: 2011
Community & HOA
Community
- Features: Ceiling 9 ft., Deck
- Security: Smoke Detector(s), Detectors Smoke
Location
- Region: Edmonton
Financial & listing details
- Price per square foot: C$256/sqft
- Date on market: 7/31/2026
- Ownership: Private
Price history
Price history is unavailable.
Public tax history
Tax history is unavailable.
Climate risks
Neighborhood: Southeast Edmonton
Nearby schools
GreatSchools rating
No schools nearby
We couldn't find any schools near this home.
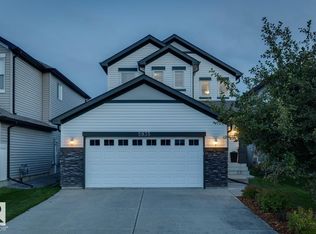
- C$509,0003 bd3 ba1.5k sqft5935 18th Ave SW, Edmonton, AB T6X0W4For Sale
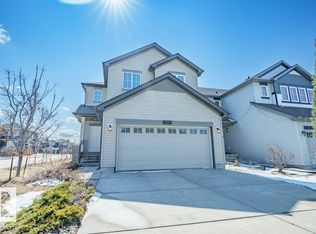
- C$555,9983 bd3 ba2.1k sqft1740 59th St SW, Edmonton, AB T6X0W5For Sale

- C$564,8004 bd4 ba2k sqft6103 18th Ave SW, Edmonton, AB T6X0W3For Sale
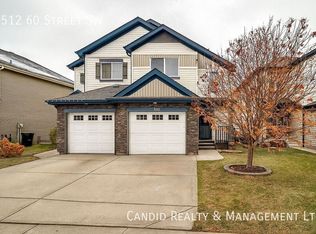
- C$--3 bd3 ba-- sqft1512 60th St SW, Edmonton, AB T6X0V8Off Market
- C$624,9003 bd3 ba2.1k sqft5912 19th Ave SW, Edmonton, AB T6X2A2For Sale
- C$383,0003 bd3 ba1.2k sqft545 Watt Blvd SW, Edmonton, AB T6X0V9For Sale
- C$189,0002 bd2 ba765 sqft530 Watt Blvd SW #303, Edmonton, AB T6X1P7For Sale
- C$159,0002 bd1 ba569 sqft530 Watt Blvd SW #107, Edmonton, AB T6X1P7For Sale
Similar homes
- C$509,0003 bd3 ba1.5k sqft5935 18th Ave SW, Edmonton, AB T6X 0W4For SaleMLS ID #E4503530, Robbie Kamaleddine, Real Broker. RAE
- C$555,9983 bd3 ba2.1k sqft1740 59th St SW, Edmonton, AB T6X 0W5For SaleMLS ID #E4499083, Sarah Hart, Royal LePage Prestige Realty. RAE
- C$575,0003 bd4 ba2.1k sqft1416 56th St SW, Edmonton, AB T6X 1R5For Sale
 MLS ID #E4500124, Ryan M McDonald, Century 21 Masters. RAE
 - C$564,9984 bd4 ba2k sqft6156 11th Ave SW, Edmonton, AB T6X 0M4For Sale
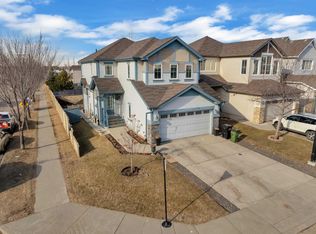 MLS ID #E4502334, Mohit Dhunna, Exp Realty. RAE
 - C$560,0003 bd3 ba1.9k sqft6736 19th Ave SW, Edmonton, AB T6X 0L8For SaleMLS ID #E4496711, Zane Beddow, Exp Realty. RAE
- C$564,8004 bd4 ba2k sqft6103 18th Ave SW, Edmonton, AB T6X 0W3For SaleMLS ID #E4496557, Mani Bagga, Royal Lepage Magna. RAE
- C$585,0004 bd4 ba2.2k sqft1932 67th St SW, Edmonton, AB T6X 0L9For SaleMLS ID #E4500283, Edward G Gebran, RE/MAX Elite. RAE
- C$549,9993 bd3 ba1.8k sqft1944 68th St SW, Edmonton, AB T6X 0M2For SaleMLS ID #E4494738, Mandeep Kandola, Century 21 All Stars Realty Ltd. RAE
- C$594,5004 bd3 ba2.3k sqft5930 19a Ave SW, Edmonton, AB T6X 2A2For SaleMLS ID #E4496435, Malkeet Kailey, Century 21 All Stars Realty Ltd. RAE
- C$559,9905 bd4 ba1.6k sqft1231 Watt Dr SW, Edmonton, AB T6X 2H2For SaleMLS ID #E4503459, Vikas Pal, Sterling Real Estate. RAE
- C$559,0004 bd4 ba1.9k sqft6715 19th Ave SW, Edmonton, AB T6X 0L9For SaleMLS ID #E4492431, Yoon Kim, MaxWell Polaris. RAE
- C$629,0004 bd3 ba2.3k sqft6016 10th Ave SW, Edmonton, AB T6X 0M3For SaleMLS ID #E4502231, Bharat Tiwari, Century 21 All Stars Realty Ltd. RAE
- C$514,9003 bd3 ba1.6k sqft1927 51st St SW, Edmonton, AB T6X 1Y4For SaleMLS ID #E4502925, Prince Bhatti, Exp Realty. RAE
- C$549,9993 bd3 ba1.9k sqft1971 51st St SW, Edmonton, AB T6X 1Y4For SaleMLS ID #E4498347, . Khushpreet Kaur, Hope Street Real Estate Corp. RAE
- C$544,9004 bd4 ba2k sqft1115 61st St SW, Edmonton, AB T6X 0M4For SaleMLS ID #E4499346, Reggie Sandhu, KIC Realty. RAE
- C$539,9004 bd4 ba1.7k sqft6116 11th Ave SW, Edmonton, AB T6X 0M4For SaleMLS ID #E4492689, Simran Khattra, Royal Lepage Arteam Realty. RAE
- C$599,0003 bd3 ba2.3k sqft5432 20th Ave SW, Edmonton, AB T6X 1V4For SaleMLS ID #E4499305, Deep Nirwan, LPT Realty. RAE
- C$454,9003 bd3 ba1.4k sqft5636 18th Ave SW, Edmonton, AB T6X 1P8For SaleMLS ID #E4503317, Felix Leger, RE/MAX Real Estate. RAE
- C$534,9003 bd3 ba2k sqft6116 10th Ave SW, Edmonton, AB T6X 0M3For SaleMLS ID #E4494768, Jay Gosai, MaxWell Polaris. RAE
- C$624,9005 bd4 ba2k sqft6727 20th Ave SW, Edmonton, AB T6X 0T4For SaleMLS ID #E4501676, Kawaldeep Gill, MaxWell Polaris. RAE
