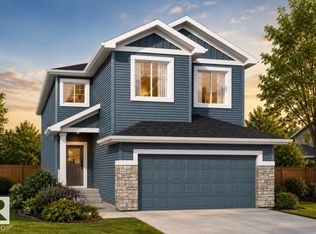
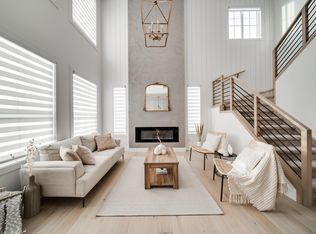
2943 64 Street SW offers 1,699 sq ft of thoughtfully designed living space by San Rufo Homes, located on a corner lot in the Mattson community of Edmonton. This 4-bedroom, 3-bathroom detached garage home features a functional layout ideal for families and growing households. The main floor includes a bedroom and bathroom, providing flexibility for guests or family. A cozy fireplace anchors the living area, creating a warm and inviting atmosphere. The home also includes a side entrance, offering excellent future development potential, Upstairs, additional bedrooms are well-proportioned for comfort and privacy. Located close to parks, pathways, and everyday amenities, this upcoming home blends space, practicality, and contemporary design in a growing southwest Edmonton community. Photos representative.
For sale
C$564,900
2943 64th St SW, Edmonton, AB T6X 0M8
4beds
1,774sqft
Single Family Residence
Built in 2026
-- sqft lot
$-- Zestimate®
C$318/sqft
C$-- HOA
What's special
Thoughtfully designed living spaceCorner lotSide entranceContemporary design
- 47 days
- 5
- 0
Zillow last checked:
Listing updated:
Listed by:
David Lofthaug,
Bode
Source: RAE,MLS®#: E4503578
Facts & features
Interior
Bedrooms & bathrooms
- Bedrooms: 4
- Bathrooms: 3
- Full bathrooms: 3
Primary bedroom
- Level: Upper
Heating
- Forced Air-1, Natural Gas
Appliances
- Included: None
Features
- Closet Organizers, No Animal Home, No Smoking Home
- Flooring: Carpet, Non-Ceramic Tile, Vinyl Plank
- Basement: Full, Unfinished
- Fireplace features: Electric
Interior area
- Total structure area: 1,774
- Total interior livable area: 1,774 sqft
Property
Parking
- Total spaces: 2
- Parking features: Double Garage Detached
- Garage spaces: 2
Features
- Levels: 2 Storey,2
Lot
- Features: Schools, Shopping Nearby
Construction
Type & style
- Home type: SingleFamily
- Property subtype: Single Family Residence
Materials
- Foundation: Slab
- Roof: Asphalt
Condition
- Year built: 2026
Community & HOA
Community
- Features: Closet Organizers, No Animal Home, No Smoking Home, See Remarks
Location
- Region: Edmonton
Financial & listing details
- Price per square foot: C$318/sqft
- Date on market: 8/13/2026
- Ownership: Private
Price history
Price history is unavailable.
Public tax history
Tax history is unavailable.
Climate risks
Neighborhood: Rural Southeast
Nearby schools
GreatSchools rating
No schools nearby
We couldn't find any schools near this home.

Similar homes
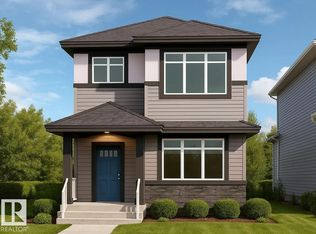
- C$529,9003 bd3 ba1.7k sqft2939 64th St SW, Edmonton, AB T6X 0M8For Sale
 MLS ID #E4502761, David Lofthaug, Bode. RAE
 - C$729,9004 bd3 ba2.2k sqft2919 65th St SW, Edmonton, AB T6X 0B5For Sale
 MLS ID #E4510673, Geetay Sandhu, Century 21 Quantum Realty. RAE
 - C$684,9004 bd3 ba2k sqft6259 29th Ave NW, Edmonton, AB T6K 1N3For Sale
 MLS ID #E4503004, David Lofthaug, Bode. RAE
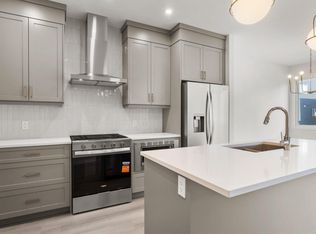
 - C$566,8584 bd3 ba1.8k sqft2376 Muckleplum Way SW, Edmonton, AB T6X 3K1New Construction
 Century 21 Canada
