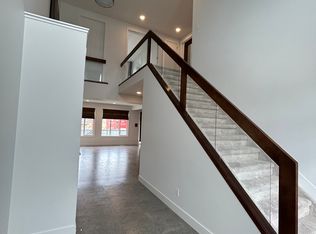
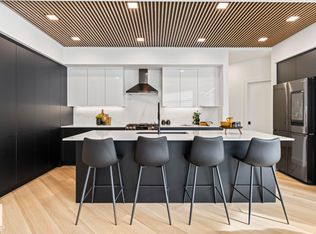
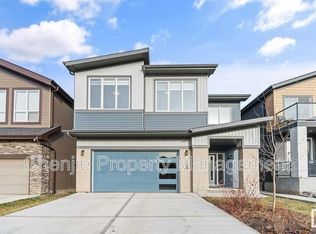

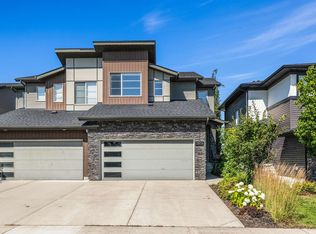
Experience 1,735 sq. ft. of bright, modern living where pondside walks, natural light, and prime Keswick convenience come together. Welcome to this beautiful 2-storey home in Keswick offering 4 bedrooms and 3 bathrooms designed for modern family living. The open-concept main floor features a sleek kitchen with quartz island, pendant lighting, and walk-in pantry, flowing into bright living and dining areas with a custom accent wall and large windows for natural light. Step outside to a spacious deck and yard in this SW-facing home, perfect for relaxing or entertaining. Upstairs includes convenient laundry, a primary suite with walk-in closet and 5-piece ensuite with double sinks, plus two additional bedrooms and a full bath. The fully finished basement adds a large recreation area and 4th bedroom. Located beside a scenic pond and walking path with golf, parks, schools, and shopping nearby, plus a single attached garage—a rare Keswick opportunity not to be missed!
For sale
C$475,000
6484 King Wynd SW, Edmonton, AB T6W 3Z9
4beds
1,734sqft
Single Family Residence
Built in 2019
-- sqft lot
$-- Zestimate®
C$274/sqft
C$-- HOA
What's special
- 39 days
- 66
- 2
Zillow last checked:
Listing updated:
Listed by:
Michael Medos,
Exp Realty
Source: RAE,MLS®#: E4500286
Facts & features
Interior
Bedrooms & bathrooms
- Bedrooms: 4
- Bathrooms: 3
- Full bathrooms: 2
- 1/2 bathrooms: 1
Primary bedroom
- Level: Upper
Heating
- Forced Air-1, Natural Gas
Appliances
- Included: Dishwasher-Built-In, Exhaust Fan, Refrigerator, Electric Stove
Features
- Closet Organizers
- Flooring: Carpet, Vinyl Plank
- Basement: Full, Finished
Interior area
- Total structure area: 1,734
- Total interior livable area: 1,734 sqft
Video & virtual tour
Property
Parking
- Total spaces: 2
- Parking features: Single Garage Attached, Garage Control, Garage Opener
- Attached garage spaces: 1
Features
- Levels: 2 Storey,2
- Patio & porch: Deck
- Exterior features: Landscaped, Playground Nearby
Lot
- Features: Flat Site, Near Golf Course, Landscaped, Picnic Area, Playground Nearby, Schools, Shopping Nearby, Golf Nearby
Construction
Type & style
- Home type: SingleFamily
- Property subtype: Single Family Residence
Materials
- Foundation: Concrete Perimeter
- Roof: Asphalt
Condition
- Year built: 2019
Community & HOA
Community
- Features: Closet Organizers, Deck
- Security: Carbon Monoxide Detectors, Smoke Detector(s), Detectors Smoke
Location
- Region: Edmonton
Financial & listing details
- Price per square foot: C$274/sqft
- Date on market: 7/23/2026
- Ownership: Private
Price history
Price history is unavailable.
Public tax history
Tax history is unavailable.
Climate risks
Neighborhood: Windermere
Nearby schools
GreatSchools rating
No schools nearby
We couldn't find any schools near this home.
Similar homes
- C$480,0004 bd3 ba1.9k sqft2808 Koshal Cres SW, Edmonton, AB T6W 3J7For Sale
 MLS ID #E4503310, Phil Chiu, RE/MAX Elite. RAE
 - C$485,0003 bd3 ba1.5k sqft15927 13th Ave SW, Edmonton, AB T6W 3N6For Sale
 MLS ID #E4502376, Thomas B Scott, REMAX River City. RAE
 - C$489,9003 bd3 ba1.6k sqft4037 Prowse Ln SW, Edmonton, AB T6W 3M3For Sale
 MLS ID #E4503989, Adrienne Carlton, Exp Realty. RAE
 - C$450,0003 bd3 ba1.6k sqft1457 Keswick Dr SW, Edmonton, AB T6W 4Y8For Sale
 MLS ID #E4497124, Jessica M Tanner, Exp Realty. RAE
