Charming Half-Duplex on a Quiet Cul-de-Sac in Private Granville! Enjoy a thoughtfully designed open-concept layout featuring a warm living room with a tile-accented fireplace, a dedicated dining area, and a functional kitchen with an eat-up bar made for easy hosting. A convenient main-floor laundry/mudroom offers direct access to the double garage. Upstairs, you'll find three spacious bedrooms, including a primary retreat complete with a walk-in closet and private glass-shower ensuite. The fully finished basement expands your space with a large family room, a 4th bedroom, and a full bath. Outdoor living shines with a sunny, south-facing backyard and covered deck, ideal for kids and pets. Nestled in family-friendly Granville, you're steps from picturesque ponds, walking trails, parks, a spray park, top schools, and local shops. Enjoy nearby Lewis Estates Golf Course, Costco and fast access to Anthony Henday Drive and Whitemud Drive!
For sale
C$479,000
3893 Gallinger Loop NW, Edmonton, AB T5T 4G6
4beds
1,392sqft
Duplex, Half Duplex
Built in 2012
-- sqft lot
$-- Zestimate®
C$344/sqft
C$-- HOA
What's special
Thoughtfully designed open-concept layoutTile-accented fireplaceDedicated dining areaThree spacious bedroomsPrimary retreatWalk-in closetPrivate glass-shower ensuite
- 21 hours |
- 7 |
- 0 |
Zillow last checked:
Listing updated:
Listed by:
Jazmin K Laframboise,
Exp Realty,
David Lam,
Exp Realty
Source: RAE,MLS®#: E4505636
Facts & features
Interior
Bedrooms & bathrooms
- Bedrooms: 4
- Bathrooms: 4
- Full bathrooms: 3
- 1/2 bathrooms: 1
Primary bedroom
- Level: Upper
Heating
- Forced Air-1, Natural Gas
Cooling
- Air Conditioner, Air Conditioning-Central
Appliances
- Included: Dishwasher-Built-In, Microwave Hood Fan, Refrigerator, Electric Stove
Features
- Flooring: Carpet, Ceramic Tile, Vinyl Plank
- Windows: Window Coverings
- Basement: Full, Finished
- Fireplace features: Electric
Interior area
- Total structure area: 1,392
- Total interior livable area: 1,392 sqft
Video & virtual tour
Property
Parking
- Total spaces: 2
- Parking features: Double Garage Attached
- Attached garage spaces: 2
Features
- Levels: 2 Storey,3
- Patio & porch: Deck
- Exterior features: Private Setting
- Fencing: Fenced
Lot
- Size: 3,362 Square Feet
- Features: Cul-De-Sac, Near Golf Course, Private, Near Public Transit, Schools, Shopping Nearby, See Remarks, Golf Nearby, Public Transportation
Details
- Additional structures: Storage Shed
Construction
Type & style
- Home type: MultiFamily
- Property subtype: Duplex, Half Duplex
- Attached to another structure: Yes
Materials
- Foundation: Concrete Perimeter
- Roof: Asphalt
Condition
- Year built: 2012
Community & HOA
Community
- Features: Deck, See Remarks
Location
- Region: Edmonton
Financial & listing details
- Price per square foot: C$344/sqft
- Date on market: 8/26/2026
- Ownership: Private
Price history
Price history is unavailable.
Public tax history
Tax history is unavailable.
Climate risks
Neighborhood: The Grange
Nearby schools
GreatSchools rating
No schools nearby
We couldn't find any schools near this home.
- C$470,0003 bd3 ba1.8k sqft3895 Gallinger Loop NW, Edmonton, AB T5T4G6For Sale
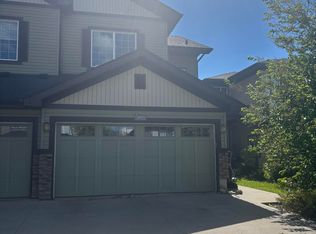
- C$489,9003 bd3 ba1.8k sqft3897 Gallinger Loop NW, Edmonton, AB T5T4G6For Sale

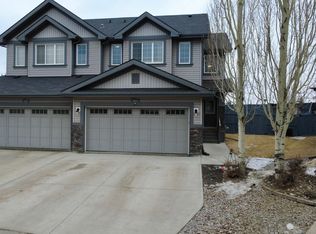
- C$487,9004 bd4 ba1.4k sqft3885 Gallinger Loop NW, Edmonton, AB T5T4G6For Sale
- C$725,0005 bd4 ba2.3k sqft3514 Goodridge Bay NW, Edmonton, AB T5T4C6For Sale
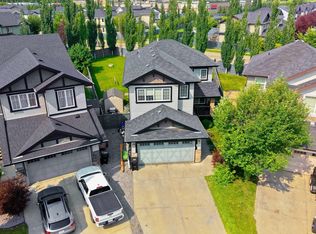
- C$600,0004 bd3 ba2.3k sqft5209 Godson Bay NW, Edmonton, AB T5T4P8For Sale
- C$--3 bd3 ba-- sqft513 Bevington Close NW #1A, Edmonton, AB T5T6G3Off Market
- C$2,3103 bd3 ba1.6k sqft3155 Granville Dr NW, Edmonton, AB T5T4V3For Rent
- C$565,0004 bd4 ba1.4k sqft5316 Godson Point E, Edmonton, AB T5T4P8For Sale
Similar homes
- C$487,9004 bd4 ba1.4k sqft3885 Gallinger Loop NW, Edmonton, AB T5T 4G6For SaleMLS ID #E4481071, Tatum Fitton, ComFree. RAE
- C$489,9003 bd3 ba1.8k sqft3897 Gallinger Loop NW, Edmonton, AB T5T 4G6For SaleMLS ID #E4498351, Jarred Lusk, Real Broker. RAE
- C$470,0003 bd3 ba1.8k sqft3895 Gallinger Loop NW, Edmonton, AB T5T 4G6For SaleMLS ID #E4492553, Lance Joumblat, Century 21 Masters. RAE
- C$509,9002 bd3 ba1.3k sqftVillas At Breckenridge, Edmonton, AB T5T 0W3For Sale
 MLS ID #E4505551, Jessica N Savoie, 2% Realty. RAE
 - C$475,0004 bd4 ba1.4k sqft22123 88th Ave NW, Edmonton, AB T5T 7H3For SaleMLS ID #E4505455, Kathy Schmidt, Schmidt Realty Group Inc. RAE
- C$469,9982 bd3 ba1.5k sqft3338 Granville Dr NW, Edmonton, AB T5T 4P9For SaleMLS ID #E4505211, Wally Karout, Royal Lepage Arteam Realty. RAE
- C$470,0004 bd4 ba1.5k sqft22419 80th Ave NW, Edmonton, AB T5T 7H8For SaleMLS ID #E4501327, Amanuel T Chirom, RE/MAX Elite. RAE
- C$417,0004 bd3 ba1.2k sqft1434 Grant Way NW, Edmonton, AB T5T 6L3For SaleMLS ID #E4504173, Kunal Sachdeva, RE/MAX Excellence. RAE
- C$450,0004 bd4 ba1.4k sqft21971 91st Ave NW, Edmonton, AB T5T 6Z8For SaleMLS ID #E4504659, Gebriel Albekit, Venus Realty. RAE
- C$569,0004 bd3 ba2k sqft22115 81st Ave NW, Edmonton, AB T5T 1L4For SaleMLS ID #E4505578, Amy Williams, Black Sheep Realty. RAE
- C$510,0003 bd4 ba1.7k sqft8005 223rd St NW, Edmonton, AB T5T 7H8For SaleMLS ID #E4498837, Lisa Kerr, Liv Real Estate. RAE
- C$500,0003 bd3 ba1.5k sqft22107 88th Ave NW, Edmonton, AB T5T 7H3For SaleMLS ID #E4504397, Marty J Weishaupt, Royal LePage Noralta Real Estate. RAE
- C$479,9003 bd3 ba1.3k sqft1524 Breckenridge Clos NW, Edmonton, AB T5T 6R7For SaleMLS ID #E4500934, Justin E Lafavor, MaxWell Challenge Realty. RAE
- C$439,0004 bd3 ba1.3k sqft21344 88th Ave NW, Edmonton, AB T5T 6V1For SaleMLS ID #E4504605, Rongmei Cheng, Exp Realty. RAE
- C$449,9003 bd3 ba1.3k sqft8024 228th St NW, Edmonton, AB T5T 7B2For SaleMLS ID #E4505410, David Lofthaug, Bode. RAE
- C$375,9003 bd3 ba1.3k sqft21207 90th Ave NW, Edmonton, AB T5T 6Z1For SaleMLS ID #E4504993, Nateeva Sewell, Sterling Real Estate. RAE
- C$514,9002 bd3 ba1.3k sqftVillas At Breckenridge, Edmonton, AB T5T 0W3For SaleMLS ID #E4494549, Tanya R Wold, Tactic Realty. RAE
- C$480,0004 bd3 ba1k sqft21223 92nd Ave NW, Edmonton, AB T5T 0W6For SaleMLS ID #E4486862, Megan Athanasopoulos, RE/MAX Excellence. RAE
- C$339,0003 bd4 ba1.4k sqftVictorian Village, Edmonton, AB T5T 6P9For SaleMLS ID #E4505481, Sergio Maione, RE/MAX Elite. RAE
- C$499,9004 bd4 ba1.4k sqft9039 219th St NW, Edmonton, AB T5T 6Z8For SaleMLS ID #E4493840, Nadir Yegani, Century 21 Leading. RAE
